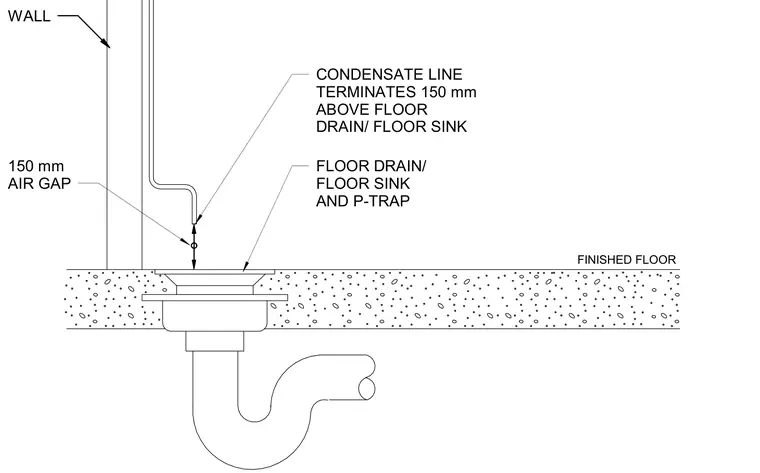
A condensate line drops down alongside a wall to terminate one hundred fifty millimeters above a floor drain or floor sink set flush with the finished floor. The vertical separation creates an air gap to prevent backflow and cross-contamination from the drainage system. Below the floor level, the drain connects to a P-trap.
FINISHED FLOOR FLOOR DRAIN/ FLOOR SINK AND P-TRAP WALL CONDENSATE LINE TERMINATES 150 mm ABOVE FLOOR DRAIN/ FLOOR SINK 150 mm AIR GAP
Members view this detail in full resolution, download the CAD files (SVG, PDF), and can adapt it in the built-in CAD editor — export DXF, DWG, or PDF.
Start membership