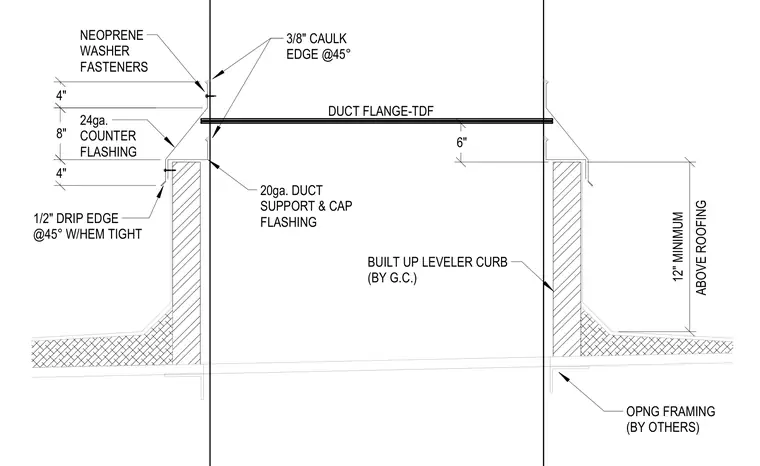
A built-up leveler curb supports a mechanical duct penetration extending a minimum of twelve inches above the roof. The assembly features a twenty-gauge duct support and cap flashing with a TDF duct flange connection. A twenty-four-gauge counter flashing with a one-half-inch drip edge at forty-five degrees and a tight hem extends down over the curb. Neoprene washer fasteners secure the flashing with a three-eighths-inch caulk edge at forty-five degrees.
4" 8" OPNG FRAMING BUILT UP LEVELER CURB (BY G.C.) 12" MINIMUM ABOVE ROOFING (BY OTHERS) 20ga. DUCT SUPPORT & CAP FLASHING DUCT FLANGE-TDF 4" 24ga. COUNTER FLASHING 3/8" CAULK EDGE @45° 1/2" DRIP EDGE @45° W/HEM TIGHT 6" NEOPRENE WASHER FASTENERS
Members view this detail in full resolution, download the CAD files (SVG, PDF), and can adapt it in the built-in CAD editor — export DXF, DWG, or PDF.
Start membership