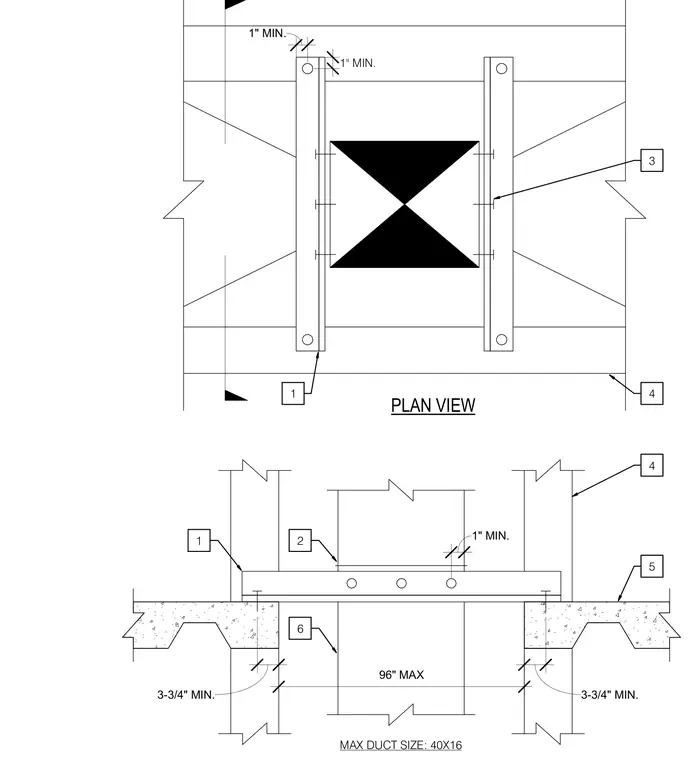
A roof duct support assembly consisting of framing members spanning across a metal deck with concrete fill. The drawing provides plan and elevation views indicating a maximum duct size of 40 by 16 inches with a 96 inch maximum span. Key dimensional callouts include a one inch minimum clearance and three and three-quarter inch minimum spacing requirements.
PLAN VIEW 4 5 1 2 6 3 4 1 1" MIN. 1" MIN. 3-3/4" MIN. 3-3/4" MIN. 1" MIN. 96" MAX MAX DUCT SIZE: 40X16
Members view this detail in full resolution, download the CAD files (SVG, PDF), and can adapt it in the built-in CAD editor — export DXF, DWG, or PDF.
Start membership