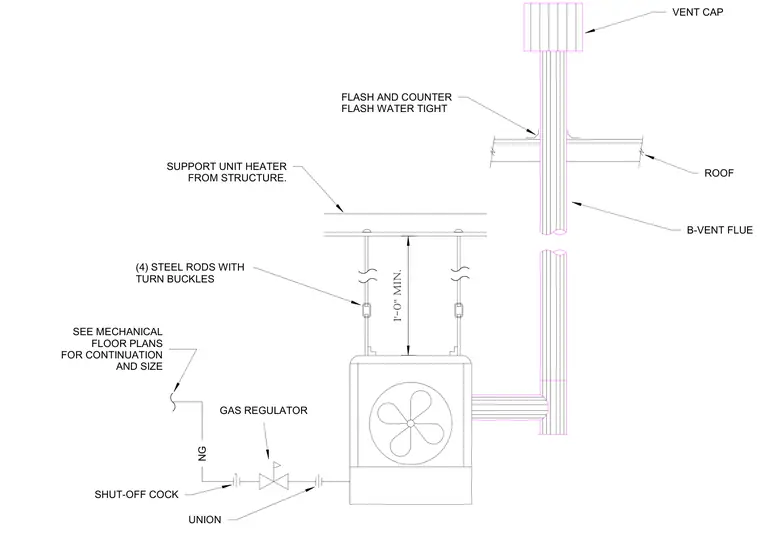
A gas-fired unit heater is suspended from the overhead structure using four steel rods equipped with turnbuckles. A B-vent flue extends upward through the roof assembly, protected by watertight flashing and counterflashing, and terminates with a vent cap. The natural gas supply line includes a shut-off cock, a union, and a gas regulator before entering the unit. A minimum one-foot clearance is maintained between the heater and the overhead support structure.
FLASH AND COUNTER FLASH WATER TIGHT VENT CAP ROOF B-VENT FLUE SHUT-OFF COCK UNION NG SUPPORT UNIT HEATER FROM STRUCTURE. 1'-0" MIN. (4) STEEL RODS WITH TURN BUCKLES SEE MECHANICAL FLOOR PLANS FOR CONTINUATION AND SIZE GAS REGULATOR
Members view this detail in full resolution, download the CAD files (SVG, PDF), and can adapt it in the built-in CAD editor — export DXF, DWG, or PDF.
Start membership