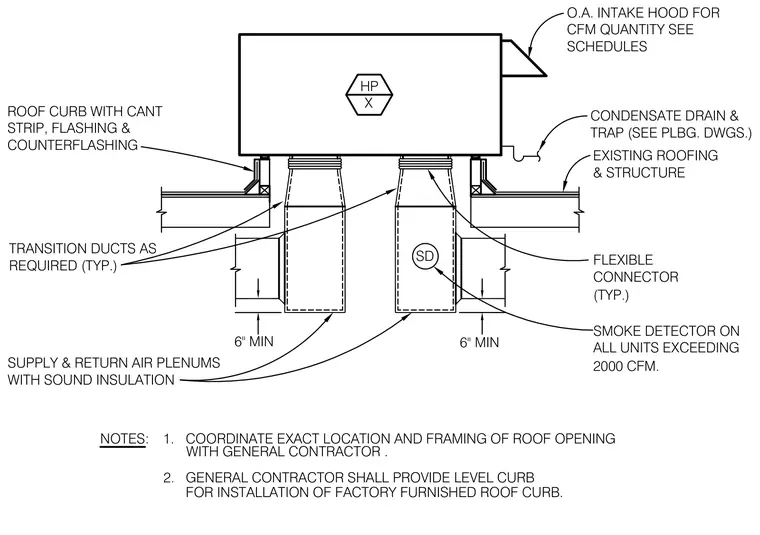
The rooftop heat pump unit is supported on a factory-furnished level roof curb featuring a cant strip, flashing, and counterflashing secured to the existing roofing and structure. Supply and return air plenums with sound insulation connect to transition ducts using flexible connectors. A smoke detector is installed on all units exceeding 2000 CFM, alongside an outside air intake hood and a condensate drain and trap connected per plumbing drawings.
COORDINATE EXACT LOCATION AND FRAMING OF ROOF OPENING FOR INSTALLATION OF FACTORY FURNISHED ROOF CURB. GENERAL CONTRACTOR SHALL PROVIDE LEVEL CURB WITH GENERAL CONTRACTOR . 2. NOTES: 1. TRANSITION DUCTS AS REQUIRED (TYP.) WITH SOUND INSULATION SUPPLY & RETURN AIR PLENUMS ROOF CURB WITH CANT COUNTERFLASHING STRIP, FLASHING & 6" MIN 6" MIN SD 2000 CFM. SMOKE DETECTOR ON ALL UNITS EXCEEDING CONNECTOR O.A. INTAKE HOOD FOR SCHEDULES CFM QUANTITY SEE EXISTING ROOFING & STRUCTURE CONDENSATE DRAIN & TRAP (SEE PLBG. DWGS.) FLEXIBLE (TYP.) HP X
Members view this detail in full resolution, download the CAD files (SVG, PDF), and can adapt it in the built-in CAD editor — export DXF, DWG, or PDF.
Start membership