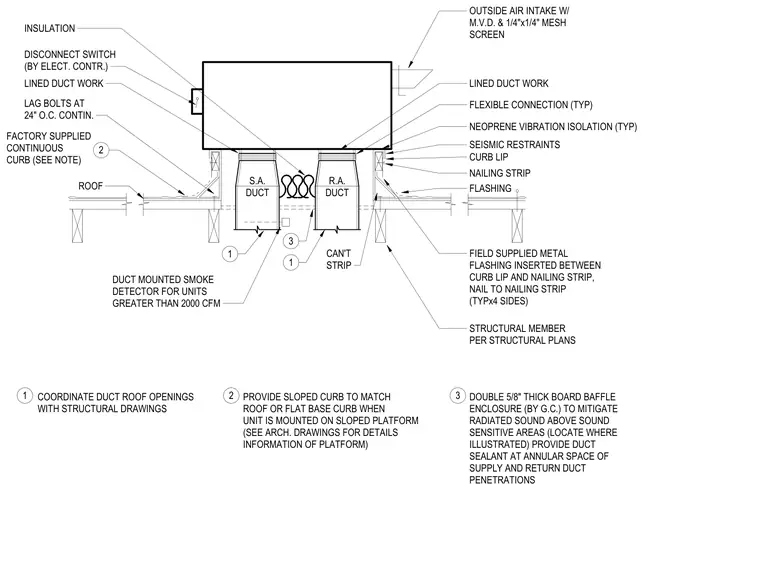
A rooftop packaged heat pump unit is mounted on a factory-supplied continuous roof curb anchored to underlying structural members. The unit rests on neoprene vibration isolation pads and includes seismic restraints for lateral stability. Supply and return ducts penetrate the roof deck through the curb, utilizing flexible connections, lined ductwork, and duct sealant at the annular space. Field-supplied metal flashing is inserted between the curb lip and nailing strip, secured with lag bolts spaced at twenty-four inches on center along all four sides. An outside air intake with a motorized damper and mesh screen is installed on the unit, alongside an exterior disconnect switch.
OUTSIDE AIR INTAKE W/ M.V.D. & 1/4"x1/4" MESH SCREEN FLEXIBLE CONNECTION (TYP) NEOPRENE VIBRATION ISOLATION (TYP) SEISMIC RESTRAINTS CURB LIP NAILING STRIP FLASHING FIELD SUPPLIED METAL FLASHING INSERTED BETWEEN CURB LIP AND NAILING STRIP, NAIL TO NAILING STRIP (TYPx4 SIDES) STRUCTURAL MEMBER PER STRUCTURAL PLANS R.A. DUCT S.A. DUCT ROOF FACTORY SUPPLIED CONTINUOUS CURB (SEE NOTE) 1 2 COORDINATE DUCT ROOF OPENINGS WITH STRUCTURAL DRAWINGS PROVIDE SLOPED CURB TO MATCH ROOF OR FLAT BASE CURB WHEN UNIT IS MOUNTED ON SLOPED PLATFORM (SEE ARCH. DRAWINGS FOR DETAILS INFORMATION OF PLATFORM) DOUBLE 5/8" THICK BOARD BAFFLE ENCLOSURE (BY G.C.) TO MITIGATE RADIATED SOUND ABOVE SOUND SENSITIVE AREAS (LOCATE WHERE ILLUSTRATED) PROVIDE DUCT SEALANT AT ANNULAR SPACE OF SUPPLY AND RETURN DUCT PENETRATIONS 1 2 3 1 3 LINED DUCT WORK LINED DUCT WORK INSULATION CAN'T STRIP DUCT MOUNTED SMOKE DETECTOR FOR UNITS GREATER THAN 2000 CFM LAG BOLTS AT 24" O.C. CONTIN. DISCONNECT SWITCH (BY ELECT. CONTR.)
Members view this detail in full resolution, download the CAD files (SVG, PDF), and can adapt it in the built-in CAD editor — export DXF, DWG, or PDF.
Start membership