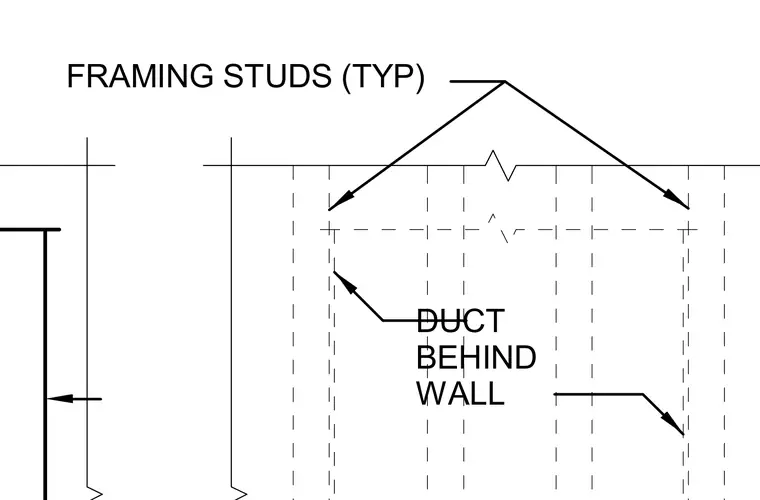
A mechanical duct is routed behind typical wall framing studs. The layout indicates space requirements and coordination between architectural partitions and mechanical services.
Members view this detail in full resolution, download the CAD files (SVG, PDF), and can adapt it in the built-in CAD editor — export DXF, DWG, or PDF.
Start membership