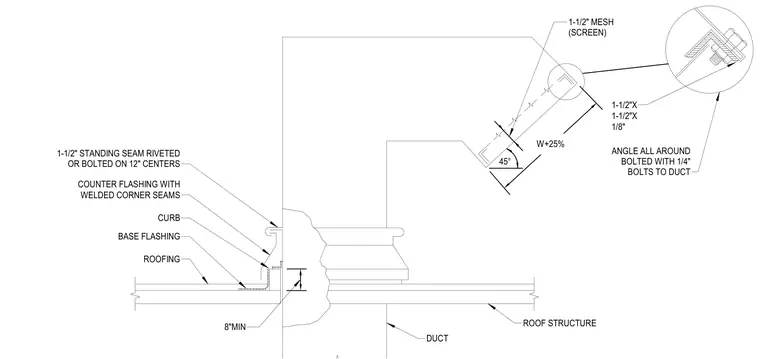
A rooftop duct penetrates the roof structure with a minimum eight-inch curb clearance above the finished roofing. Base flashing ties into the roofing membrane, protected by counter flashing featuring welded corner seams and a one-and-one-half-inch standing seam riveted or bolted on twelve-inch centers. The duct terminates upward at a forty-five-degree angle into a hood fitted with a one-and-one-half-inch wire mesh screen. An angle all around measuring one-and-one-half by one-and-one-half by one-eighth inches secures the screen assembly, fastened to the duct with one-quarter-inch bolts.
W+25% 8"MIN ROOF STRUCTURE DUCT 1-1/2" STANDING SEAM RIVETED OR BOLTED ON 12" CENTERS COUNTER FLASHING WITH WELDED CORNER SEAMS BASE FLASHING ROOFING CURB ANGLE ALL AROUND BOLTED WITH 1/4" BOLTS TO DUCT 1-1/2"X 1-1/2"X 1/8" 1-1/2" MESH (SCREEN) 45°
Members view this detail in full resolution, download the CAD files (SVG, PDF), and can adapt it in the built-in CAD editor — export DXF, DWG, or PDF.
Start membership