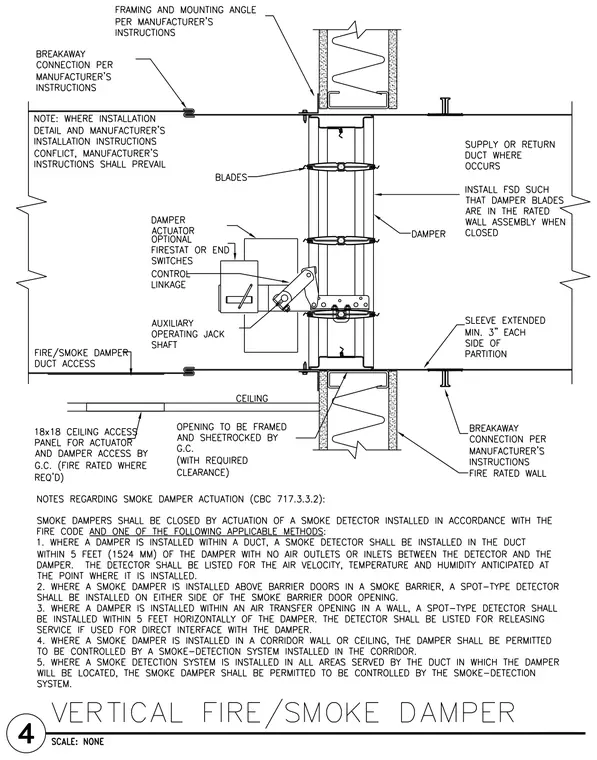
A fire/smoke damper is installed within a rated wall assembly with a damper sleeve extended a minimum of three inches on each side of the partition. Framing and mounting angles are installed per manufacturer's instructions around the penetration, and breakaway connections are used on the ductwork. The damper sleeve penetrates the wall opening, which is framed and sheetrocked by the general contractor with required clearance. An optional damper actuator with firestat or end switches, control linkage, and an auxiliary operating jack shaft is mounted externally. An 18x18 ceiling access panel is provided for actuator and damper access by the general contractor where required.
Members view this detail in full resolution, download the CAD files (SVG, PDF), and can adapt it in the built-in CAD editor — export DXF, DWG, or PDF.
Start membership