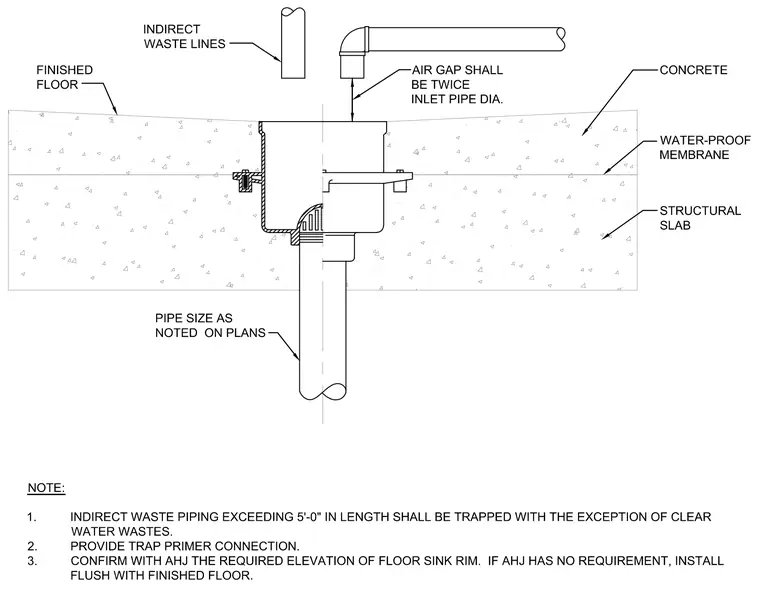
A floor sink is installed in a concrete structural slab with a waterproof membrane beneath the finished floor topping. Indirect waste lines discharge into the sink maintaining an air gap equal to twice the inlet pipe diameter. The pipe size is installed as noted on plans, with indirect waste piping exceeding five feet in length trapped unless carrying clear water wastes. A trap primer connection is provided, and the floor sink rim elevation is coordinated with the authority having jurisdiction or installed flush with the finished floor.
PIPE SIZE AS NOTED ON PLANS FINISHED FLOOR INDIRECT WASTE LINES AIR GAP SHALL BE TWICE INLET PIPE DIA. WATER-PROOF MEMBRANE CONCRETE STRUCTURAL SLAB NOTE: 1. INDIRECT WASTE PIPING EXCEEDING 5'-0" IN LENGTH SHALL BE TRAPPED WITH THE EXCEPTION OF CLEAR WATER WASTES. 2. PROVIDE TRAP PRIMER CONNECTION. 3. CONFIRM WITH AHJ THE REQUIRED ELEVATION OF FLOOR SINK RIM. IF AHJ HAS NO REQUIREMENT, INSTALL FLUSH WITH FINISHED FLOOR.
Members view this detail in full resolution, download the CAD files (SVG, PDF), and can adapt it in the built-in CAD editor — export DXF, DWG, or PDF.
Start membership