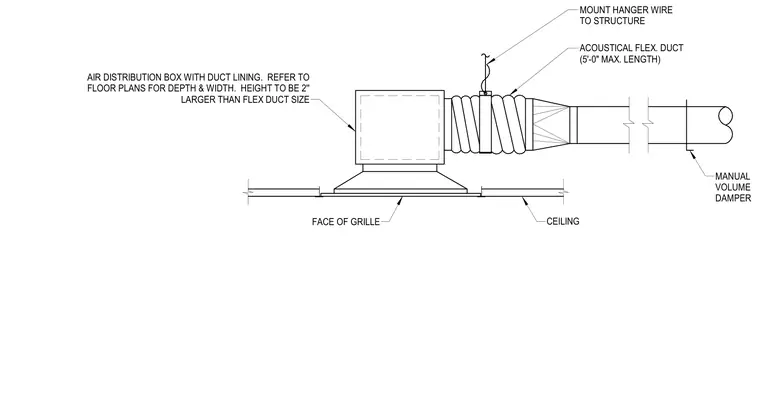
An acoustical flexible duct with a maximum length of five feet connects to an air distribution box featuring internal duct lining. The distribution box transitions to a ceiling face grille mounted flush within the ceiling assembly. A manual volume damper regulates airflow in the upstream duct run, while hanger wire secured to the building structure supports the flexible duct assembly. The box height is sized two inches larger than the flexible duct size, with depth and width coordinated per the floor plans.
MOUNT HANGER WIRE TO STRUCTURE ACOUSTICAL FLEX. DUCT (5'-0" MAX. LENGTH) MANUAL VOLUME DAMPER CEILING FACE OF GRILLE AIR DISTRIBUTION BOX WITH DUCT LINING. REFER TO FLOOR PLANS FOR DEPTH & WIDTH. HEIGHT TO BE 2'' LARGER THAN FLEX DUCT SIZE
Members view this detail in full resolution, download the CAD files (SVG, PDF), and can adapt it in the built-in CAD editor — export DXF, DWG, or PDF.
Start membership