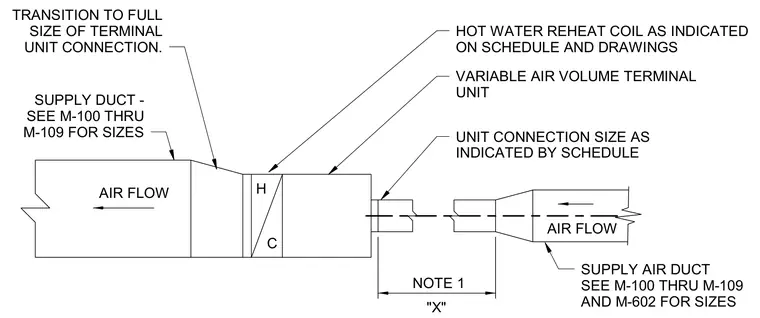
A variable air volume terminal unit connects to supply air ducts sized per mechanical drawings M-100 through M-109 and M-602. A transition tapers the ductwork to match the full size of the terminal unit connection as indicated by the equipment schedule. The assembly features an integral hot water reheat coil marked with heating and cooling designations. A variable distance marked as note one controls the transition spacing.
AIR FLOW NOTE 1 AIR FLOW UNIT CONNECTION SIZE AS INDICATED BY SCHEDULE TRANSITION TO FULL SIZE OF TERMINAL UNIT CONNECTION. SUPPLY DUCT - SEE M-100 THRU M-109 FOR SIZES SUPPLY AIR DUCT SEE M-100 THRU M-109 AND M-602 FOR SIZES "X" VARIABLE AIR VOLUME TERMINAL UNIT H C HOT WATER REHEAT COIL AS INDICATED ON SCHEDULE AND DRAWINGS
Members view this detail in full resolution, download the CAD files (SVG, PDF), and can adapt it in the built-in CAD editor — export DXF, DWG, or PDF.
Start membership