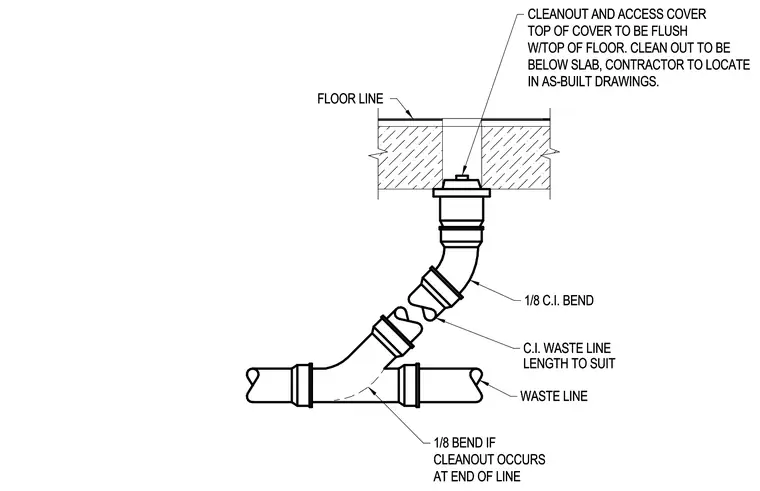
A cast iron waste line connects to an eighth bend leading to a cleanout positioned below the concrete slab. The cleanout includes an access cover positioned flush with the finished floor line. The contractor must locate the cleanout in as-built drawings.
FLOOR LINE AT END OF LINE LENGTH TO SUIT 1/8 BEND IF CLEANOUT OCCURS WASTE LINE C.I. WASTE LINE 1/8 C.I. BEND W/TOP OF FLOOR. CLEAN OUT TO BE CLEANOUT AND ACCESS COVER TOP OF COVER TO BE FLUSH BELOW SLAB, CONTRACTOR TO LOCATE IN AS-BUILT DRAWINGS. FLOOR LINE AT END OF LINE LENGTH TO SUIT 1/8 BEND IF CLEANOUT OCCURS WASTE LINE C.I. WASTE LINE 1/8 C.I. BEND W/TOP OF FLOOR. CLEAN OUT TO BE CLEANOUT AND ACCESS COVER TOP OF COVER TO BE FLUSH BELOW SLAB, CONTRACTOR TO LOCATE IN AS-BUILT DRAWINGS.
Members view this detail in full resolution, download the CAD files (SVG, PDF), and can adapt it in the built-in CAD editor — export DXF, DWG, or PDF.
Start membership