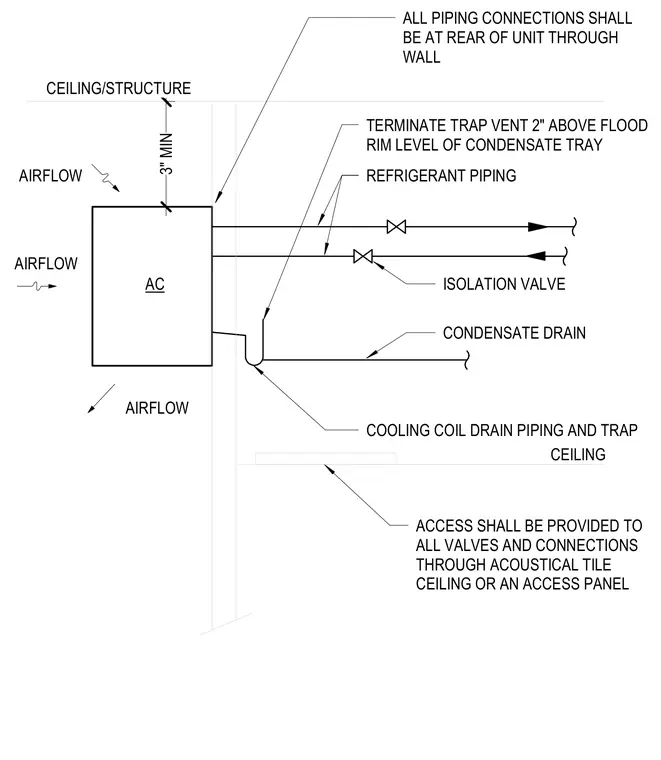
High wall mounted air conditioning unit with rear piping connections routed through the wall. Refrigerant lines include isolation valves. The cooling coil condensate drain includes a trap with a vent terminated two inches above the flood rim level of the condensate tray. All piping connections and valves require ceiling access through an acoustical tile ceiling or an access panel. A minimum clearance of three inches is maintained between the unit and the ceiling structure.
AC AIRFLOW AIRFLOW AIRFLOW 1'-1 1/8" 3" MIN CEILING/STRUCTURE CONDENSATE DRAIN TERMINATE TRAP VENT 2" ABOVE FLOOD RIM LEVEL OF CONDENSATE TRAY COOLING COIL DRAIN PIPING AND TRAP CEILING ACCESS SHALL BE PROVIDED TO ALL VALVES AND CONNECTIONS THROUGH ACOUSTICAL TILE CEILING OR AN ACCESS PANEL ISOLATION VALVE ALL PIPING CONNECTIONS SHALL BE AT REAR OF UNIT THROUGH WALL REFRIGERANT PIPING
Members view this detail in full resolution, download the CAD files (SVG, PDF), and can adapt it in the built-in CAD editor — export DXF, DWG, or PDF.
Start membership