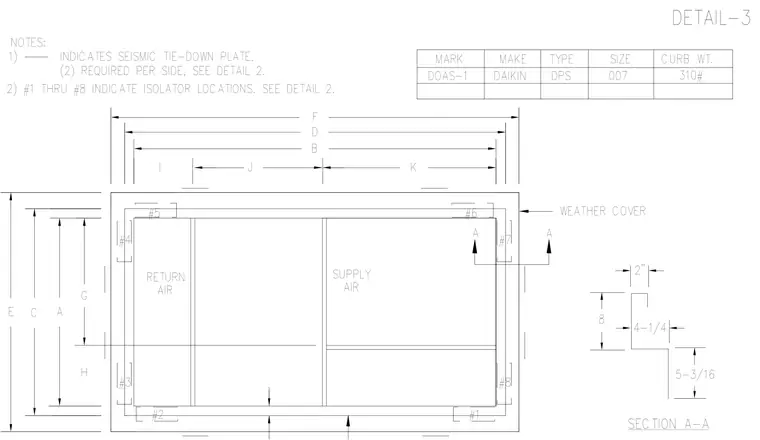
This rooftop equipment curb plan details the layout for a Daikin DOAS-1 unit with a curb weight of three hundred ten pounds. Seismic tie-down plates are specified at two required locations per side. Isolator locations are marked numerically from one through eight around the perimeter of the curb. A weather cover and partitioned return and supply air paths are integrated into the assembly. The accompanying section profile details dimensions including an eight-inch vertical dimension, a two-inch flange, a four-and-a-quarter-inch offset, and a five-and-three-sixteenths-inch base dimension.
DETAIL-3 SECTION A-A 2) #1 THRU #8 INDICATE ISOLATOR LOCATIONS. SEE DETAIL 2. 1) INDICATES SEISMIC TIE-DOWN PLATE. (2) REQUIRED PER SIDE, SEE DETAIL 2. NOTES: CURB WT. MARK DOAS-1 TYPE DPS MAKE DAIKIN SIZE 007 310# 5-3/16 2" 8 4-1/4 E A #2 H C #5 RETURN G AIR SUPPLY AIR J K D B F #1 A #6 A WEATHER COVER #3 I #4 #8 #7
Members view this detail in full resolution, download the CAD files (SVG, PDF), and can adapt it in the built-in CAD editor — export DXF, DWG, or PDF.
Start membership