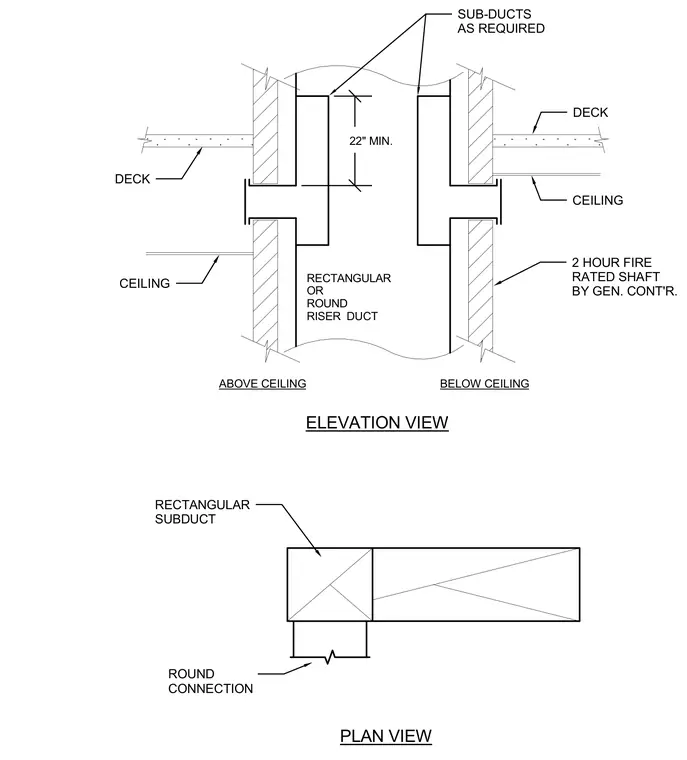
Rectangular or round riser ducts pass through a two-hour fire-rated shaft wall with sub-ducts installed as required. The connection maintains a minimum twenty-two-inch vertical clearance above the ceiling level. A plan view presents the rectangular sub-duct layout with a round duct connection.
SUB-DUCTS AS REQUIRED DECK 2 HOUR FIRE RATED SHAFT BY GEN. CONT'R. CEILING CEILING DECK RECTANGULAR SUBDUCT ROUND CONNECTION 22" MIN. ABOVE CEILING BELOW CEILING RECTANGULAR OR ROUND RISER DUCT ELEVATION VIEW PLAN VIEW
Members view this detail in full resolution, download the CAD files (SVG, PDF), and can adapt it in the built-in CAD editor — export DXF, DWG, or PDF.
Start membership