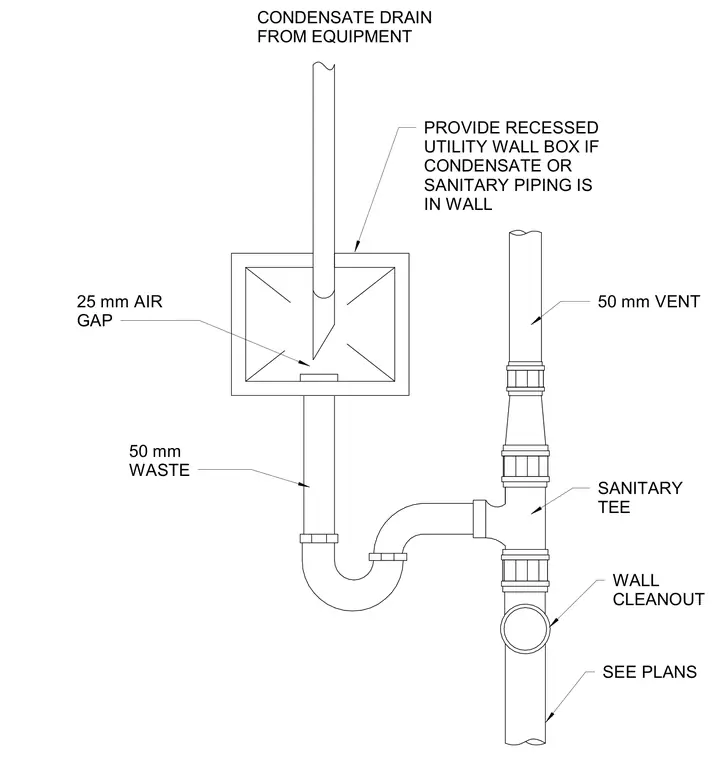
Equipment condensate drains into a recessed utility wall box maintaining a twenty-five millimeter air gap above the fifty millimeter waste line. The waste line routes through a P-trap and connects to a sanitary tee with a fifty millimeter vent extending upward and a wall cleanout positioned below. A recessed utility wall box is provided when condensate or sanitary piping is installed within the wall assembly.
CONDENSATE DRAIN FROM EQUIPMENT 25 mm AIR GAP 50 mm WASTE PROVIDE RECESSED UTILITY WALL BOX IF CONDENSATE OR SANITARY PIPING IS IN WALL 50 mm VENT SANITARY TEE WALL CLEANOUT SEE PLANS
Members view this detail in full resolution, download the CAD files (SVG, PDF), and can adapt it in the built-in CAD editor — export DXF, DWG, or PDF.
Start membership