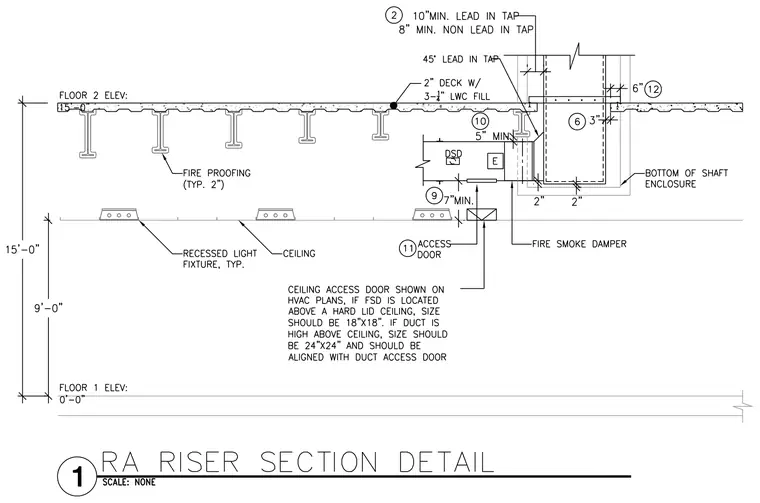
A return air riser section detail showing a duct penetration through a shaft enclosure with a fire smoke damper. The floor assembly consists of a two-inch metal deck with three and one-quarter inch lightweight concrete fill supported by steel beams with two-inch fireproofing. The shaft wall enclosure includes a ten-inch minimum lead-in tap and an eight-inch minimum non-lead-in tap. A fire smoke damper is installed at the duct penetration with specified clearances. A ceiling access door is positioned below the ductwork, with a note specifying that if the fire smoke damper is located above a hard lid ceiling, the access size should be eighteen by eighteen inches, or twenty-four by twenty-four inches if the duct is high above the ceiling.
Members view this detail in full resolution, download the CAD files (SVG, PDF), and can adapt it in the built-in CAD editor — export DXF, DWG, or PDF.
Start membership