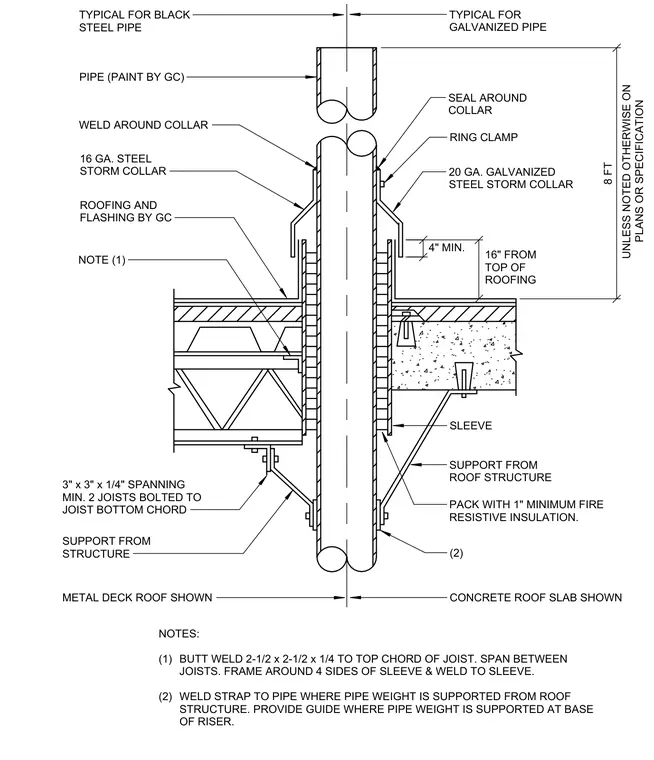
A pipe penetrates through a concrete roof slab and metal deck assembly using a sleeve framed around four sides and butt-welded to the top chord of the roof joists using two-and-a-half by two-and-a-half by one-quarter inch angles. The annular space is packed with a minimum of one inch of fire-resistive insulation. A sixteen-gauge steel storm collar or twenty-gauge galvanized steel storm collar is placed around the pipe, secured with a ring clamp, and sealed around the collar, with roofing and flashing provided by the general contractor. The pipe is supported from the roof structure using three by three by one-quarter inch angles spanning a minimum of two joists and bolted to the joist bottom chord, with straps welded to the pipe where the pipe weight is supported from the roof structure.
CONCRETE ROOF SLAB SHOWN METAL DECK ROOF SHOWN SLEEVE (2) RING CLAMP 4" MIN. PIPE (PAINT BY GC) WELD AROUND COLLAR NOTE (1) NOTES: (1) BUTT WELD 2-1/2 x 2-1/2 x 1/4 TO TOP CHORD OF JOIST. SPAN BETWEEN JOISTS. FRAME AROUND 4 SIDES OF SLEEVE & WELD TO SLEEVE. (2) WELD STRAP TO PIPE WHERE PIPE WEIGHT IS SUPPORTED FROM ROOF STRUCTURE. PROVIDE GUIDE WHERE PIPE WEIGHT IS SUPPORTED AT BASE OF RISER. PACK WITH 1" MINIMUM FIRE RESISTIVE INSULATION. SUPPORT FROM ROOF STRUCTURE 16" FROM TOP OF ROOFING 20 GA. GALVANIZED STEEL STORM COLLAR SEAL AROUND COLLAR TYPICAL FOR GALVANIZED PIPE UNLESS NOTED OTHERWISE ON PLANS OR SPECIFICATION SUPPORT FROM STRUCTURE 3" x 3" x 1/4" SPANNING MIN. 2 JOISTS BOLTED TO JOIST BOTTOM CHORD 16 GA. STEEL STORM COLLAR TYPICAL FOR BLACK STEEL PIPE ROOFING AND FLASHING BY GC 8 FT
Members view this detail in full resolution, download the CAD files (SVG, PDF), and can adapt it in the built-in CAD editor — export DXF, DWG, or PDF.
Start membership