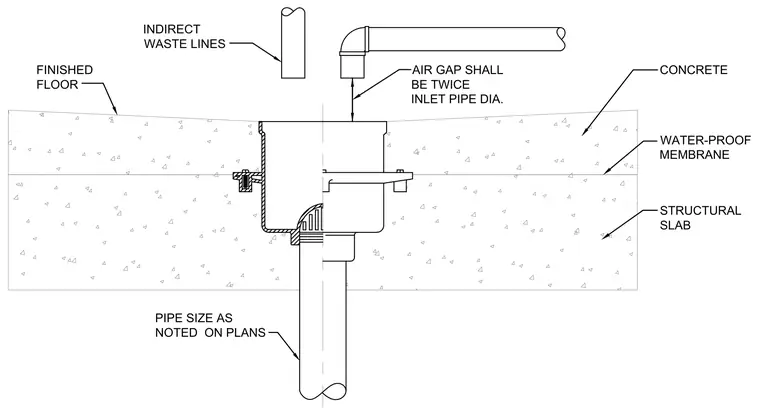
An indirect waste line discharges into a floor drain set within a concrete floor slab over a structural slab. A waterproof membrane is sandwiched between the concrete pour layers at the drain flange height. The air gap between the indirect waste pipe and the drain inlet must measure twice the inlet pipe diameter. The drain body connects to a waste pipe sized as noted on the architectural and mechanical plans.
PIPE SIZE AS NOTED ON PLANS FINISHED FLOOR INDIRECT WASTE LINES AIR GAP SHALL BE TWICE INLET PIPE DIA. WATER-PROOF MEMBRANE CONCRETE STRUCTURAL SLAB
Members view this detail in full resolution, download the CAD files (SVG, PDF), and can adapt it in the built-in CAD editor — export DXF, DWG, or PDF.
Start membership