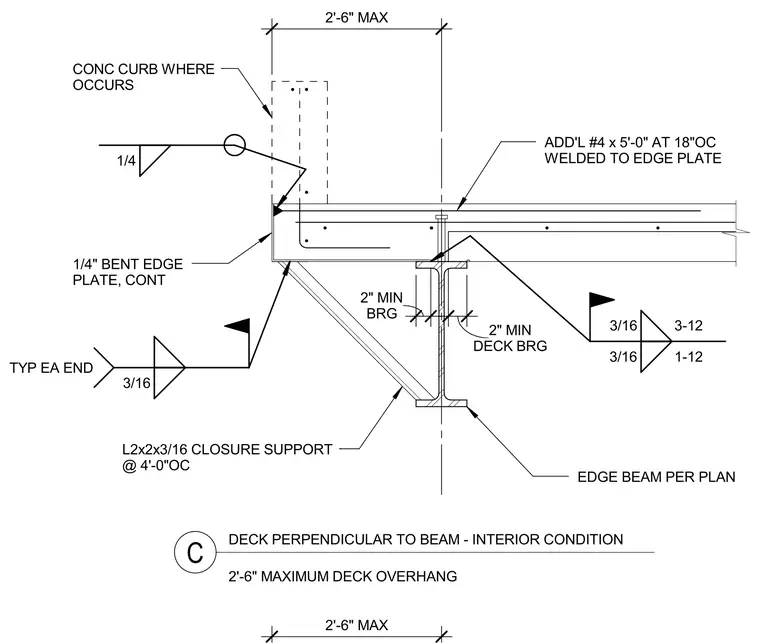
A maximum two-foot-six-inch deck overhang condition occurs with the metal deck perpendicular to the edge beam. A continuous one-quarter-inch bent edge plate forms the perimeter face, joined with a one-quarter-inch weld and anchored by additional number four reinforcing bars measuring five feet long at eighteen inches on center welded to the edge plate. An L2x2x3/16 angle serves as a closure support at four feet on center, secured with typical three-sixteenth-inch welds at each end. The metal deck bears on the structural steel edge beam with a two-inch minimum bearing requirement, utilizing three-sixteenth-inch welds patterned at three-twelve and one-twelve intervals. A concrete curb is provided where indicated at the perimeter edge.
2')6" MAX 3/16 TYP EA END EDGE BEAM PER PLAN 3/16 1)12 3/16 3)12 DECK PERPENDICULAR TO BEAM ) INTERIOR CONDITION C 2')6" MAXIMUM DECK OVERHANG BRG 2" MIN L2x2x3/16 CLOSURE SUPPORT @ 4')0"OC CONC CURB WHERE OCCURS 1/4" BENT EDGE PLATE, CONT 2')6" MAX ADD'L #4 x 5')0" AT 18"OC WELDED TO EDGE PLATE 1/4 DECK BRG 2" MIN
Members view this detail in full resolution, download the CAD files (SVG, PDF), and can adapt it in the built-in CAD editor — export DXF, DWG, or PDF.
Start membership