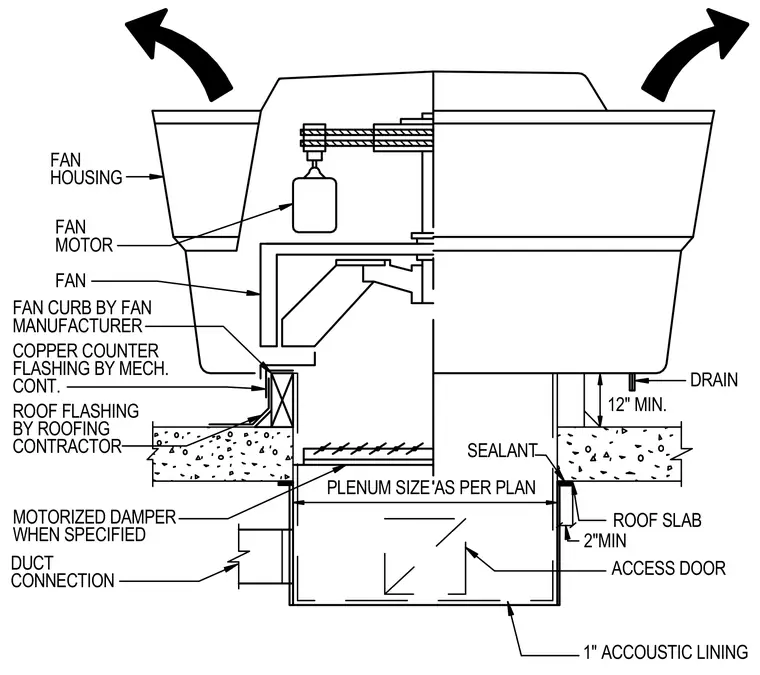
An exhaust fan assembly mounts over a roof slab penetration with a fan curb provided by the fan manufacturer. Roof flashing installed by the roofing contractor pairs with a continuous copper counter flashing installed by the mechanical contractor. The fan housing encloses a fan motor and fan with a motorized damper specified inside the duct connection. A two-inch minimum sealant and a twelve-inch minimum clearance apply at the roof slab, which includes a drain and an access door into the duct. The interior of the duct is lined with one-inch acoustic lining and sized per plan.
PLENUM SIZE AS PER PLAN FAN CURB BY FAN MANUFACTURER ROOF FLASHING BY ROOFING CONTRACTOR FAN HOUSING MOTORIZED DAMPER WHEN SPECIFIED DUCT CONNECTION ACCESS DOOR FAN MOTOR FAN COPPER COUNTER FLASHING BY MECH. CONT. 12" MIN. ROOF SLAB SEALANT 2"MIN DRAIN 1" ACCOUSTIC LINING
Members view this detail in full resolution, download the CAD files (SVG, PDF), and can adapt it in the built-in CAD editor — export DXF, DWG, or PDF.
Start membership