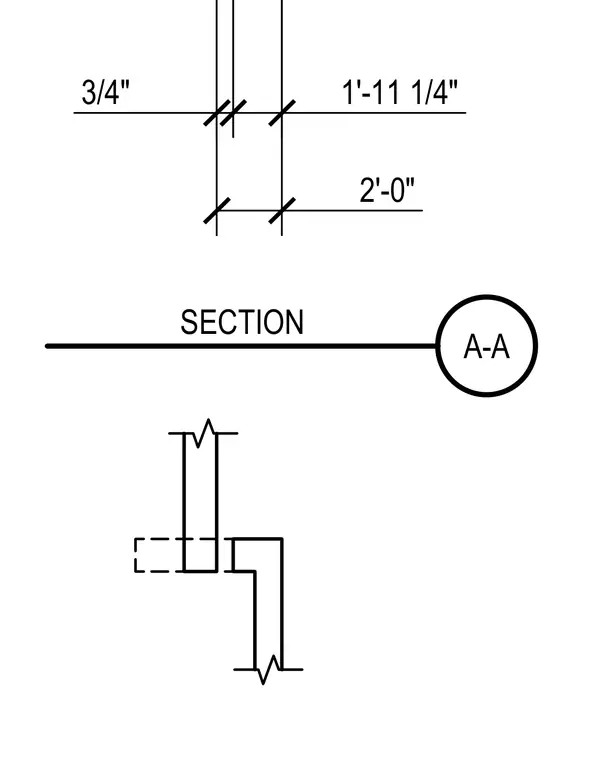
This drawing provides dimensional clearances for a mechanical section layout, including a main vertical dimension of two feet alongside fractional offsets of three-quarters of an inch and one foot eleven and one-quarter inches. The view defines spacing parameters for mechanical installations without indicating specific duct or pipe profiles.
Members view this detail in full resolution, download the CAD files (SVG, PDF), and can adapt it in the built-in CAD editor — export DXF, DWG, or PDF.
Start membership