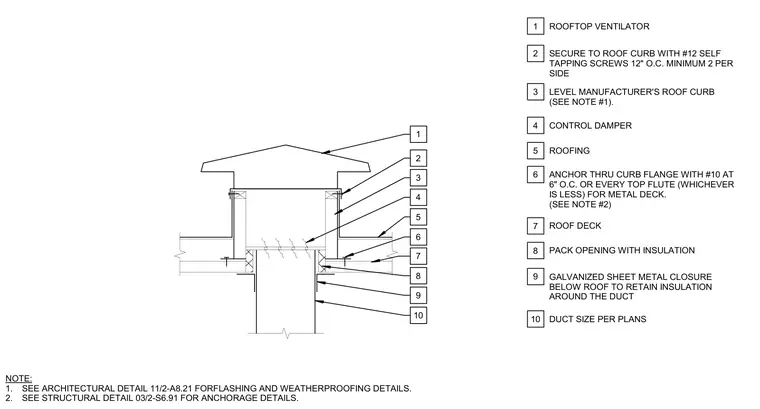
A rooftop ventilator is secured to a level manufacturer's roof curb using number twelve self-tapping screws spaced twelve inches on center with a minimum of two screws per side. The roof curb sits on the roof deck and is anchored through its flange using number ten screws at six inches on center or every top flute for a metal deck. The roof opening is packed with insulation and fitted with a galvanized sheet metal closure below the roof to retain the insulation around the duct. A control damper is installed inside the curb, and duct size is provided per plans. Flashing and weatherproofing details are coordinated per architectural details, and structural anchorage is coordinated per structural details.
2 3 4 5 7 8 9 10 6 1 ROOFTOP VENTILATOR SECURE TO ROOF CURB WITH #12 SELF TAPPING SCREWS 12" O.C. MINIMUM 2 PER SIDE CONTROL DAMPER LEVEL MANUFACTURER'S ROOF CURB (SEE NOTE #1). NOTE: 1. SEE ARCHITECTURAL DETAIL 11/2-A8.21 FORFLASHING AND WEATHERPROOFING DETAILS. 2. SEE STRUCTURAL DETAIL 03/2-S6.91 FOR ANCHORAGE DETAILS. ROOFING ROOF DECK PACK OPENING WITH INSULATION GALVANIZED SHEET METAL CLOSURE BELOW ROOF TO RETAIN INSULATION AROUND THE DUCT ANCHOR THRU CURB FLANGE WITH #10 AT 6" O.C. OR EVERY TOP FLUTE (WHICHEVER IS LESS) FOR METAL DECK. (SEE NOTE #2) DUCT SIZE PER PLANS 1 2 3 4 5 7 8 9 10 6
Members view this detail in full resolution, download the CAD files (SVG, PDF), and can adapt it in the built-in CAD editor — export DXF, DWG, or PDF.
Start membership