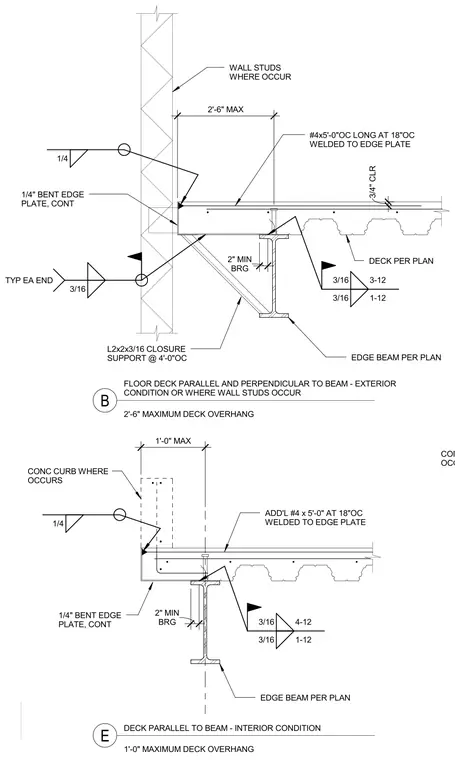
Concrete-filled metal deck edge support conditions occur at exterior walls and interior locations. The floor deck bears on an edge beam sized per plan with a two inch minimum bearing length. A continuous one-quarter inch bent edge plate is welded to the assembly, with additional number four reinforcing bars at five feet long spaced at eighteen inches on center welded to the edge plate. At exterior conditions with wall studs, an L2x2x3/16 closure support is provided at four feet on center. At interior conditions with concrete curbs, the edge plate forms the containment curb.
EDGE BEAM PER PLAN 3/16 1)12 3/16 4)12 DECK PARALLEL TO BEAM ) INTERIOR CONDITION E 1')0" MAXIMUM DECK OVERHANG BRG 2" MIN CONC CURB WHERE OCCURS CONC CURB WHERE OCCURS 1/4" BENT EDGE PLATE, CONT 1/4 3/16 TYP EA END 1/4" BENT EDGE PLATE, CONT DECK PER PLAN EDGE BEAM PER PLAN #4x5')0"OC LONG AT 18"OC WELDED TO EDGE PLATE 3/16 1)12 3/16 3)12 WALL STUDS WHERE OCCUR B 2')6" MAXIMUM DECK OVERHANG BRG 2" MIN L2x2x3/16 CLOSURE SUPPORT @ 4')0"OC 3/4" CLR FLOOR DECK PARALLEL AND PERPENDICULAR TO BEAM ) EXTERIOR CONDITION OR WHERE WALL STUDS OCCUR 1')0" MAX 2')6" MAX ADD'L #4 x 5')0" AT 18"OC WELDED TO EDGE PLATE 1/4
Members view this detail in full resolution, download the CAD files (SVG, PDF), and can adapt it in the built-in CAD editor — export DXF, DWG, or PDF.
Start membership