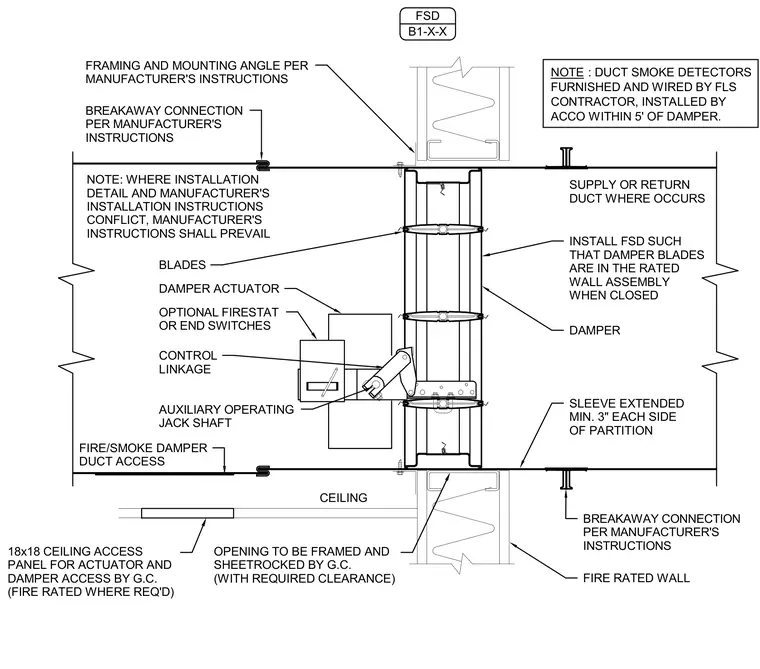
A fire and smoke damper installs within a fire-rated wall assembly with the damper blades centered in the wall when closed. The damper sleeve extends a minimum of three inches on each side of the partition, secured using breakaway connections and framing and mounting angles per the manufacturer's instructions. A damper actuator connects via control linkage and an auxiliary operating jack shaft, with an optional firestat or end switches. A duct access door provides service entry, and an eighteen by eighteen inch ceiling access panel allows maintenance access to the actuator and damper by the general contractor. Duct smoke detectors are furnished and wired by the fire life safety contractor and installed within five feet of the damper.
BREAKAWAY CONNECTION PER MANUFACTURER'S INSTRUCTIONS FRAMING AND MOUNTING ANGLE PER MANUFACTURER'S INSTRUCTIONS DAMPER INSTALL FSD SUCH THAT DAMPER BLADES ARE IN THE RATED WALL ASSEMBLY WHEN CLOSED SLEEVE EXTENDED MIN. 3" EACH SIDE OF PARTITION FIRE RATED WALL BREAKAWAY CONNECTION PER MANUFACTURER'S INSTRUCTIONS BLADES 18x18 CEILING ACCESS PANEL FOR ACTUATOR AND DAMPER ACCESS BY G.C. (FIRE RATED WHERE REQ'D) OPENING TO BE FRAMED AND SHEETROCKED BY G.C. (WITH REQUIRED CLEARANCE) DAMPER ACTUATOR OPTIONAL FIRESTAT OR END SWITCHES FIRE/SMOKE DAMPER DUCT ACCESS CONTROL LINKAGE AUXILIARY OPERATING JACK SHAFT FSD B1-X-X CEILING SUPPLY OR RETURN DUCT WHERE OCCURS NOTE: WHERE INSTALLATION DETAIL AND MANUFACTURER'S INSTALLATION INSTRUCTIONS CONFLICT, MANUFACTURER'S INSTRUCTIONS SHALL PREVAIL NOTE : DUCT SMOKE DETECTORS FURNISHED AND WIRED BY FLS CONTRACTOR, INSTALLED BY ACCO WITHIN 5' OF DAMPER.
Members view this detail in full resolution, download the CAD files (SVG, PDF), and can adapt it in the built-in CAD editor — export DXF, DWG, or PDF.
Start membership