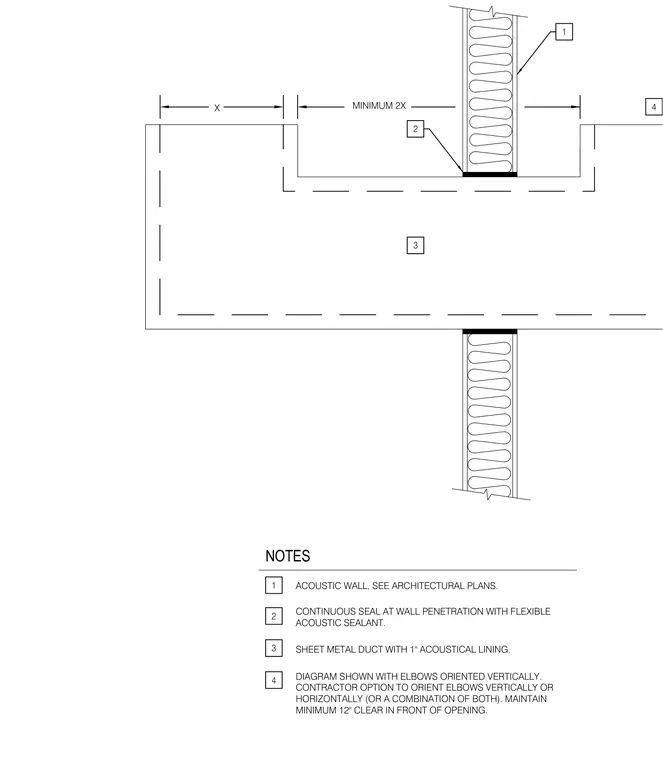
A sheet metal transfer duct penetrates an acoustic wall with a continuous seal of flexible acoustic sealant around the perimeter. The duct features a one-inch acoustical lining for sound attenuation. Elbows may be oriented vertically or horizontally depending on contractor preference, maintaining a minimum twelve-inch clearance in front of the opening. Wall construction is coordinated with architectural plans.
MINIMUM 2X 3 2 1 NOTES ACOUSTIC WALL, SEE ARCHITECTURAL PLANS. CONTINUOUS SEAL AT WALL PENETRATION WITH FLEXIBLE ACOUSTIC SEALANT. SHEET METAL DUCT WITH 1" ACOUSTICAL LINING. 1 2 3 X DIAGRAM SHOWN WITH ELBOWS ORIENTED VERTICALLY. CONTRACTOR OPTION TO ORIENT ELBOWS VERTICALLY OR HORIZONTALLY (OR A COMBINATION OF BOTH). MAINTAIN MINIMUM 12" CLEAR IN FRONT OF OPENING. 4 4
Members view this detail in full resolution, download the CAD files (SVG, PDF), and can adapt it in the built-in CAD editor — export DXF, DWG, or PDF.
Start membership