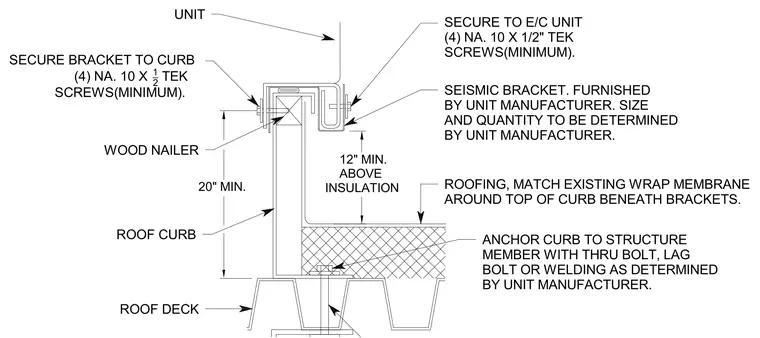
The roof curb is secured to the structural roof deck using through bolts, lag bolts, or welding as specified by the unit manufacturer. A wood nailer tops the curb assembly, which maintains a minimum twenty inch height and sits twelve inches minimum above the roof insulation. Roofing membrane wraps around the top of the curb beneath the mounting brackets. The mechanical unit is attached to the curb with a seismic bracket furnished by the unit manufacturer, secured with four number ten by one-half inch self-drilling Tek screws minimum.
ANCHOR CURB TO STRUCTURE MEMBER WITH THRU BOLT, LAG BOLT OR WELDING AS DETERMINED BY UNIT MANUFACTURER. ROOFING, MATCH EXISTING WRAP MEMBRANE AROUND TOP OF CURB BENEATH BRACKETS. SEISMIC BRACKET. FURNISHED BY UNIT MANUFACTURER. SIZE AND QUANTITY TO BE DETERMINED BY UNIT MANUFACTURER. SECURE TO E/C UNIT (4) NA. 10 X 1/2" TEK SCREWS(MINIMUM). UNIT SECURE BRACKET TO CURB (4) NA. 10 X 1_ 2 TEK SCREWS(MINIMUM). WOOD NAILER ROOF CURB ROOF DECK 20" MIN. 12" MIN. ABOVE INSULATION
Members view this detail in full resolution, download the CAD files (SVG, PDF), and can adapt it in the built-in CAD editor — export DXF, DWG, or PDF.
Start membership