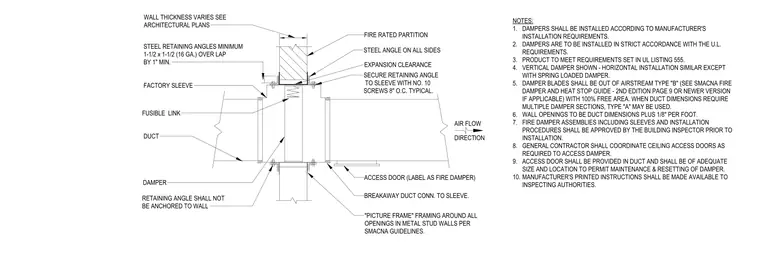
The fire damper installs within a fire-rated partition using a factory sleeve maintaining expansion clearance between the sleeve and the wall opening. Steel retaining angles, minimum 1-1/2 inch by 1-1/2 inch at 16 gauge, secure to the sleeve on all sides with number 10 screws spaced at 8 inches on center. Retaining angles remain unanchored to the wall to allow for thermal expansion. A breakaway duct connection attaches the ductwork to the sleeve, and an access door provides for maintenance and resetting of the fusible link. The wall opening features picture frame metal stud framing per Sheet Metal and Air Conditioning Contractors' National Association guidelines.
Members view this detail in full resolution, download the CAD files (SVG, PDF), and can adapt it in the built-in CAD editor — export DXF, DWG, or PDF.
Start membership