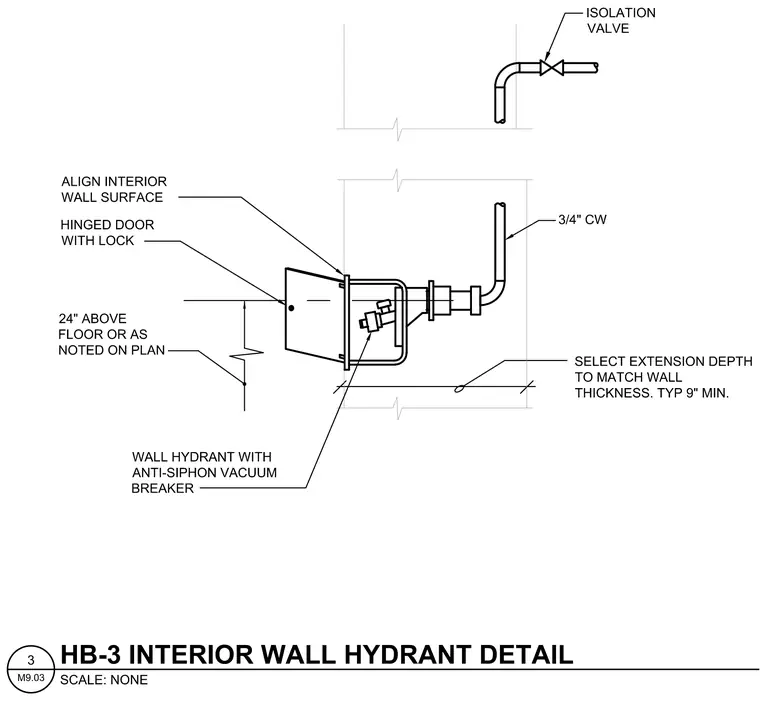
An interior wall hydrant with an anti-siphon vacuum breaker is recessed in a wall assembly with a hinged door and lock, positioned twenty-four inches above the finished floor or as noted on the plan. The extension depth is selected to match the wall thickness with a typical nine-inch minimum. A three-quarter-inch cold water supply line feeds the hydrant from above, controlled by an inline isolation valve. The interior wall surface aligns flush with the hydrant cabinet frame.
Members view this detail in full resolution, download the CAD files (SVG, PDF), and can adapt it in the built-in CAD editor — export DXF, DWG, or PDF.
Start membership