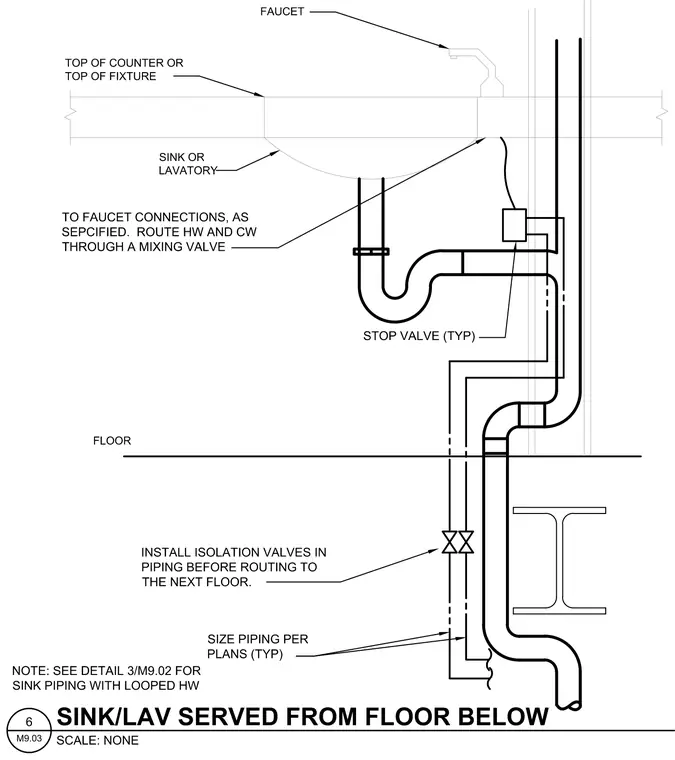
Hot and cold water supply lines route up from the floor below through stop valves and a mixing valve to the faucet and lavatory. Waste and vent piping connect to the sink basin with a trap and extend down through the floor assembly. Isolation valves are installed in the piping before routing to the next floor, with piping sized per the architectural and plumbing plans.
Members view this detail in full resolution, download the CAD files (SVG, PDF), and can adapt it in the built-in CAD editor — export DXF, DWG, or PDF.
Start membership