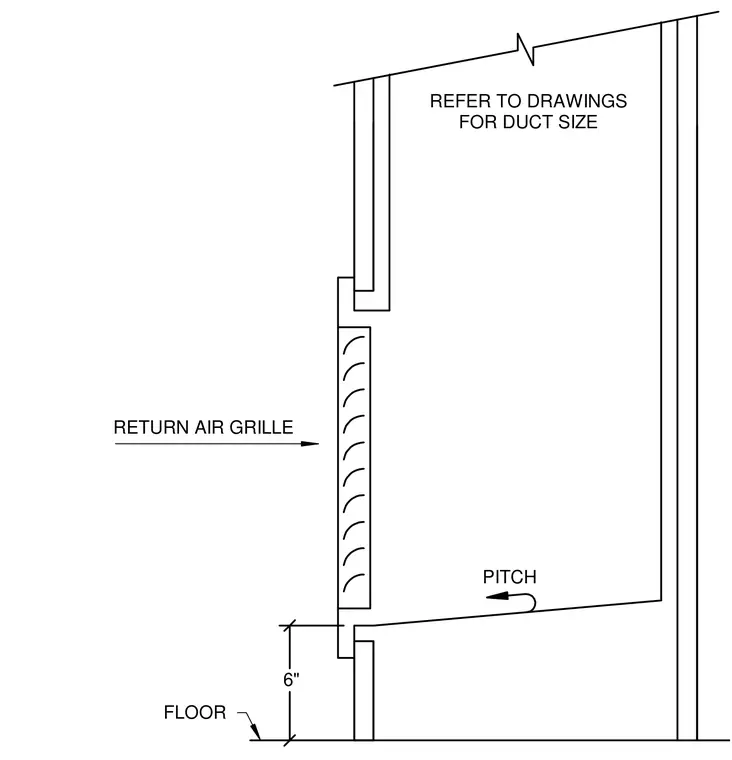
A return air grille is positioned six inches above the finished floor within a framed wall assembly. Duct sizing is coordinated per the mechanical drawings. The ductwork features a pitched bottom transition leading from the grille opening.
Members view this detail in full resolution, download the CAD files (SVG, PDF), and can adapt it in the built-in CAD editor — export DXF, DWG, or PDF.
Start membership