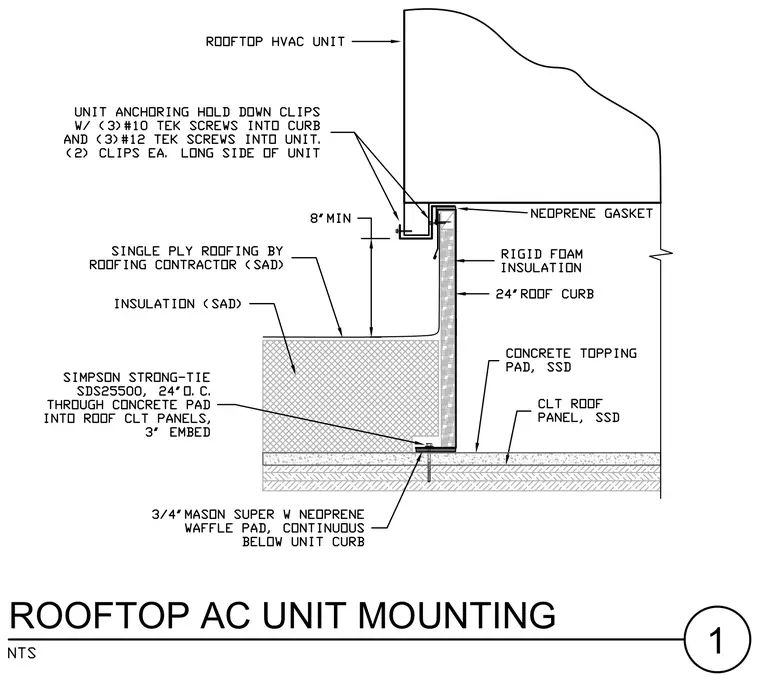
A rooftop HVAC unit rests on a twenty-four-inch roof curb over a concrete topping pad and cross-laminated timber roof panel, separated by a continuous three-quarter-inch Mason Super W neoprene waffle pad. The roof curb is lined with rigid foam insulation and a neoprene gasket at the unit interface. Unit anchoring hold down clips secure the unit with three number ten Tek screws into the curb and three number twelve Tek screws into the unit, utilizing two clips on each long side of the unit. Simpson Strong-Tie SDS25500 screws spaced at twenty-four inches on center pass through the concrete pad into the roof CLT panels with a three-inch embedment. Single-ply roofing and additional insulation are provided by the roofing contractor.
Members view this detail in full resolution, download the CAD files (SVG, PDF), and can adapt it in the built-in CAD editor — export DXF, DWG, or PDF.
Start membership