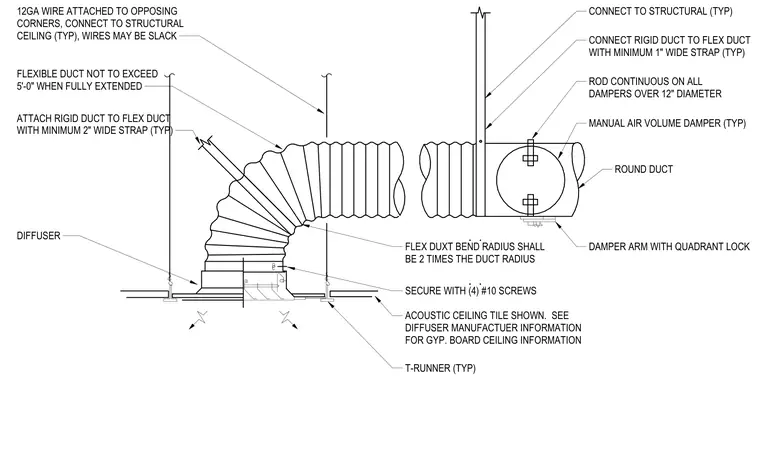
The ceiling diffuser connects to a flexible duct secured with four number ten screws and a minimum two-inch wide strap, supported by twelve-gauge wire attached to opposing corners of the structural ceiling. The flexible duct extends to a maximum length of five feet with a bend radius equal to two times the duct radius, connecting to the rigid duct with a minimum one-inch wide strap. A manual air volume damper with a quadrant lock and a continuous rod for dampers over twelve inches in diameter is installed in the round rigid duct. The rigid duct is hung directly from the structural ceiling with a hanger rod. The assembly is integrated into an acoustic ceiling tile grid utilizing typical T-runners.
12GA WIRE ATTACHED TO OPPOSING CORNERS, CONNECT TO STRUCTURAL CEILING (TYP), WIRES MAY BE SLACK FLEXIBLE DUCT NOT TO EXCEED 5'-0" WHEN FULLY EXTENDED ATTACH RIGID DUCT TO FLEX DUCT WITH MINIMUM 2" WIDE STRAP (TYP) DIFFUSER ROUND DUCT MANUAL AIR VOLUME DAMPER (TYP) ROD CONTINUOUS ON ALL DAMPERS OVER 12" DIAMETER CONNECT TO STRUCTURAL (TYP) CONNECT RIGID DUCT TO FLEX DUCT WITH MINIMUM 1" WIDE STRAP (TYP) DAMPER ARM WITH QUADRANT LOCK ACOUSTIC CEILING TILE SHOWN. SEE DIFFUSER MANUFACTUER INFORMATION FOR GYP. BOARD CEILING INFORMATION T-RUNNER (TYP) SECURE WITH (4) #10 SCREWS FLEX DUXT BEND RADIUS SHALL BE 2 TIMES THE DUCT RADIUS
Members view this detail in full resolution, download the CAD files (SVG, PDF), and can adapt it in the built-in CAD editor — export DXF, DWG, or PDF.
Start membership