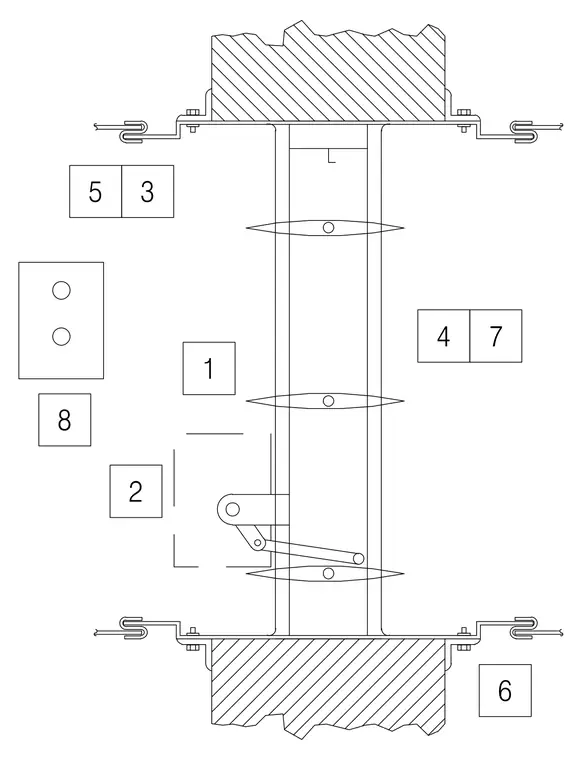
This mechanical detail shows a vertical duct section supported between overhead and lower structural slabs. The duct features angle mounting brackets anchored to the concrete slabs using bolted connections, flanked by sheet metal connections. Intermediate lateral bracing elements span across the duct profile with centered fasteners. An adjustable linkage bracket connects to the side of the duct run.
Members view this detail in full resolution, download the CAD files (SVG, PDF), and can adapt it in the built-in CAD editor — export DXF, DWG, or PDF.
Start membership