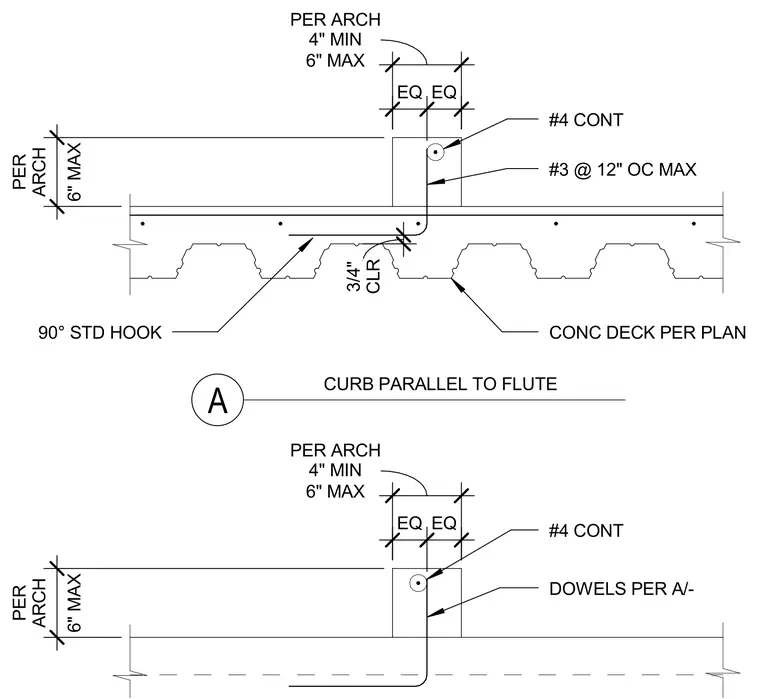
A reinforced concrete curb bears on a concrete deck supported by metal fluting, featuring continuous number four longitudinal reinforcing bars and number three stirrups spaced at twelve inches on center maximum with ninety-degree standard hooks. Continuous dowels extend from the deck with specified clearances and dimensions per architectural requirements. The curb alignment runs parallel to the deck flutes, maintaining specific dimensional tolerances for height and width as indicated by architectural notes.
#4 CONT CONC DECK PER PLAN #3 @ 12" OC MAX 90° STD HOOK #4 CONT DOWELS PER A/) CURB PARALLEL TO FLUTE A EQ EQ 6" MAX PER ARCH 4" MIN 6" MAX PER ARCH EQ EQ 6" MAX PER ARCH 4" MIN 6" MAX PER ARCH CLR 3/4"
Members view this detail in full resolution, download the CAD files (SVG, PDF), and can adapt it in the built-in CAD editor — export DXF, DWG, or PDF.
Start membership