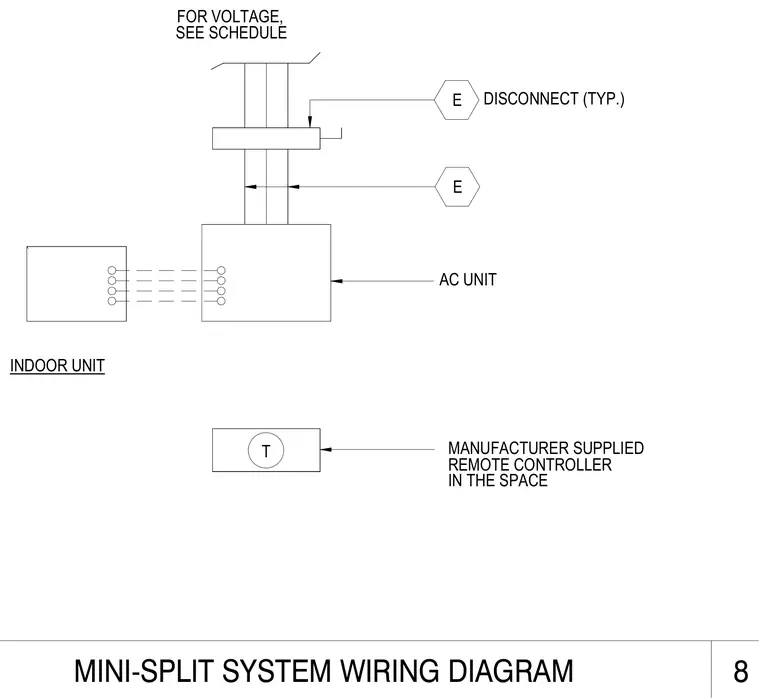
Wiring schematic for a mini-split HVAC system showing electrical connections between the indoor unit and the AC unit. A typical electrical disconnect is installed on the power feed, with voltage sized per schedule. A manufacturer-supplied remote controller is located within the conditioned space.
INDOOR UNIT SEE SCHEDULE FOR VOLTAGE, AC UNIT DISCONNECT (TYP.) MANUFACTURER SUPPLIED REMOTE CONTROLLER IN THE SPACE E E T 8 MINI-SPLIT SYSTEM WIRING DIAGRAM
Members view this detail in full resolution, download the CAD files (SVG, PDF), and can adapt it in the built-in CAD editor — export DXF, DWG, or PDF.
Start membership