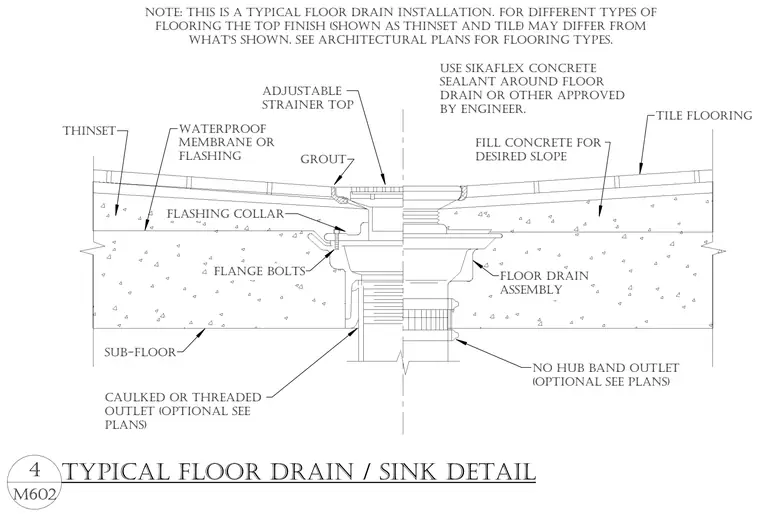
A typical floor drain installation is set into a concrete sub-floor with fill concrete sloped toward an adjustable strainer top. A waterproof membrane or flashing integrates beneath the thinset and tile flooring, secured with a flashing collar and flange bolts. The floor drain assembly connects to a caulked or threaded outlet or an optional no-hub band outlet as specified in the plans. A continuous bead of Sikaflex concrete sealant or an approved equivalent seals the perimeter around the floor drain assembly.
NO HUB BAND OUTLET (OPTIONAL SEE PLANS) CAULKED OR THREADED OUTLET (OPTIONAL SEE PLANS) ADJUSTABLE STRAINER TOP FILL CONCRETE FOR DESIRED SLOPE THINSET WATERPROOF MEMBRANE OR FLASHING GROUT FLANGE BOLTS SUB-FLOOR FLOOR DRAIN ASSEMBLY FLASHING COLLAR USE SIKAFLEX CONCRETE SEALANT AROUND FLOOR DRAIN OR OTHER APPROVED BY ENGINEER. TILE FLOORING NOTE: THIS IS A TYPICAL FLOOR DRAIN INSTALLATION. FOR DIFFERENT TYPES OF FLOORING THE TOP FINISH (SHOWN AS THINSET AND TILE) MAY DIFFER FROM WHAT'S SHOWN. SEE ARCHITECTURAL PLANS FOR FLOORING TYPES. M602 4 TYPICAL FLOOR DRAIN / SINK DETAIL
Members view this detail in full resolution, download the CAD files (SVG, PDF), and can adapt it in the built-in CAD editor — export DXF, DWG, or PDF.
Start membership