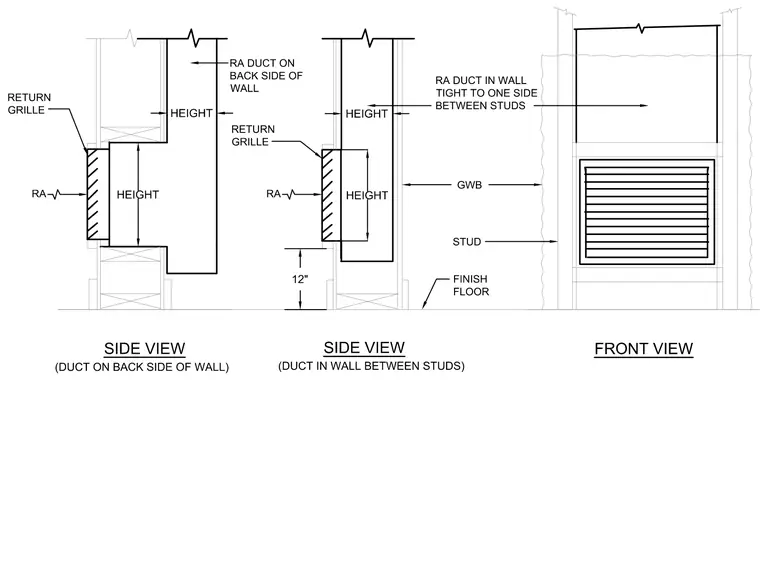
A return air grille is set into a framed wall assembly constructed with wood studs and gypsum wallboard. Two side view configurations illustrate the return air duct positioned on the back side of the wall or routed directly within the wall cavity tight to one side between the studs. The grille sits twelve inches above the finish floor.
HEIGHT HEIGHT HEIGHT HEIGHT RETURN GRILLE RA DUCT ON BACK SIDE OF WALL RETURN GRILLE RA DUCT IN WALL TIGHT TO ONE SIDE BETWEEN STUDS GWB STUD FINISH FLOOR RA RA SIDE VIEW (DUCT ON BACK SIDE OF WALL) SIDE VIEW (DUCT IN WALL BETWEEN STUDS) FRONT VIEW 12"
Members view this detail in full resolution, download the CAD files (SVG, PDF), and can adapt it in the built-in CAD editor — export DXF, DWG, or PDF.
Start membership