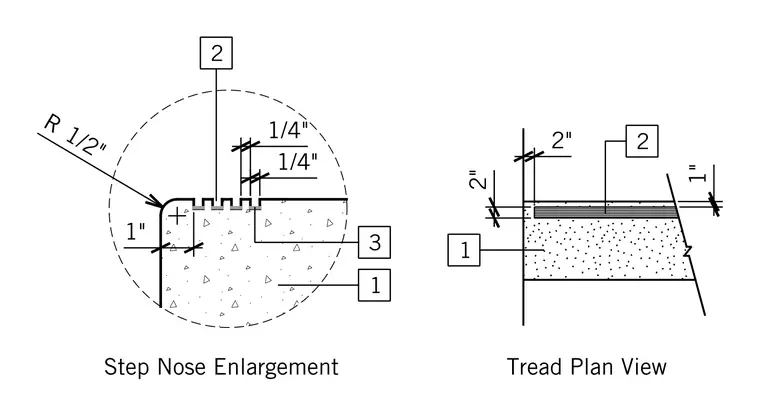
A concrete stair tread features a rounded leading edge with a one-half-inch radius and three recessed non-slip grooves spaced one-quarter inch apart, positioned one inch back from the face. The tread plan view shows the concrete substrate extending with a two-inch setback from the side edge and one-inch clearance at the rear. Numbered callouts identify the concrete base, non-slip inserts, and groove locations.
Members view this detail in full resolution, download the CAD files (SVG, PDF), and can adapt it in the built-in CAD editor — export DXF, DWG, or PDF.
Start membership