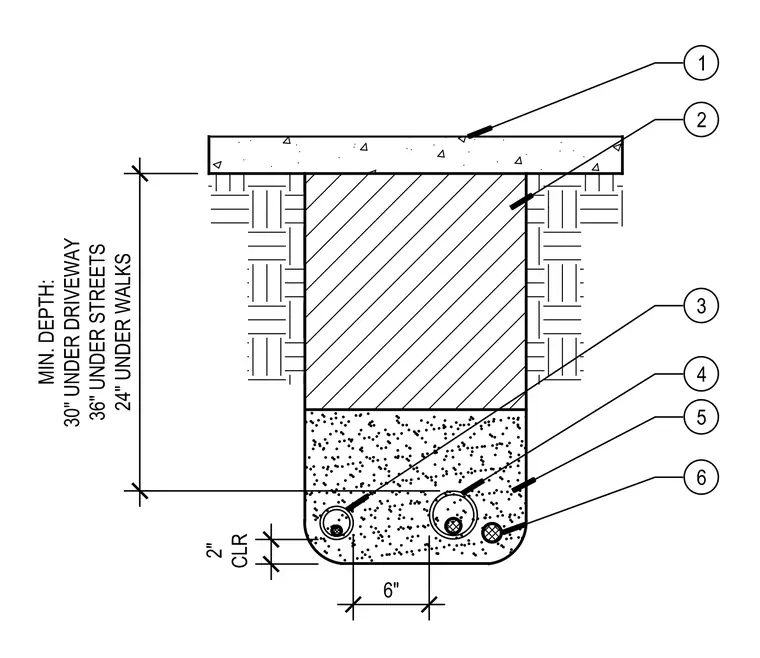
A utility trench profile is encased in concrete with specified minimum depths of thirty inches under driveways, thirty-six inches under streets, and twenty-four inches under walks. Conduits and utility lines are embedded within the lower portion of the concrete encasement maintaining a two-inch clearance from the bottom and sides. Compacted backfill flanks the vertical sides of the upper trench profile beneath the paved or finished surface.
Members view this detail in full resolution, download the CAD files (SVG, PDF), and can adapt it in the built-in CAD editor — export DXF, DWG, or PDF.
Start membership