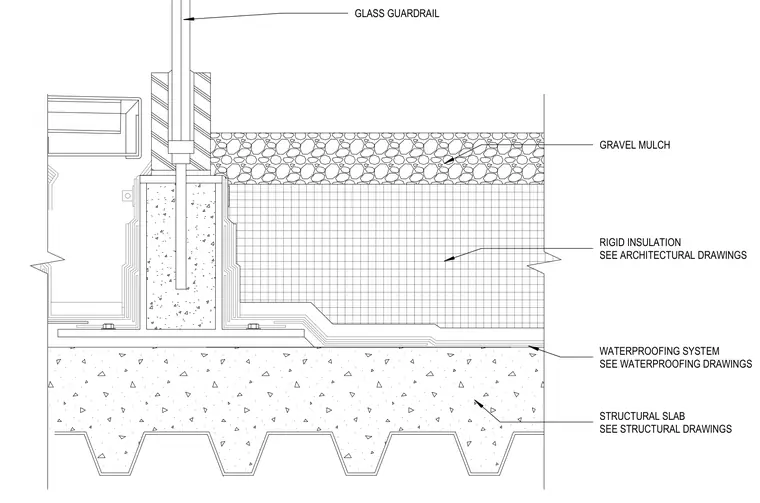
A glass guardrail is anchored above a structural slab finished with a continuous waterproofing system and rigid insulation, topped by a layer of gravel mulch. The base of the glass guardrail sits atop a raised concrete curb or base plate assembly that penetrates the waterproofing and insulation layers. Rigid insulation and waterproofing details are coordinated per architectural and waterproofing drawings, while the underlying structural slab is detailed per structural drawings.
RIGID INSULATION SEE ARCHITECTURAL DRAWINGS WATERPROOFING SYSTEM SEE WATERPROOFING DRAWINGS STRUCTURAL SLAB SEE STRUCTURAL DRAWINGS GLASS GUARDRAIL GRAVEL MULCH
Members view this detail in full resolution, download the CAD files (SVG, PDF), and can adapt it in the built-in CAD editor — export DXF, DWG, or PDF.
Start membership