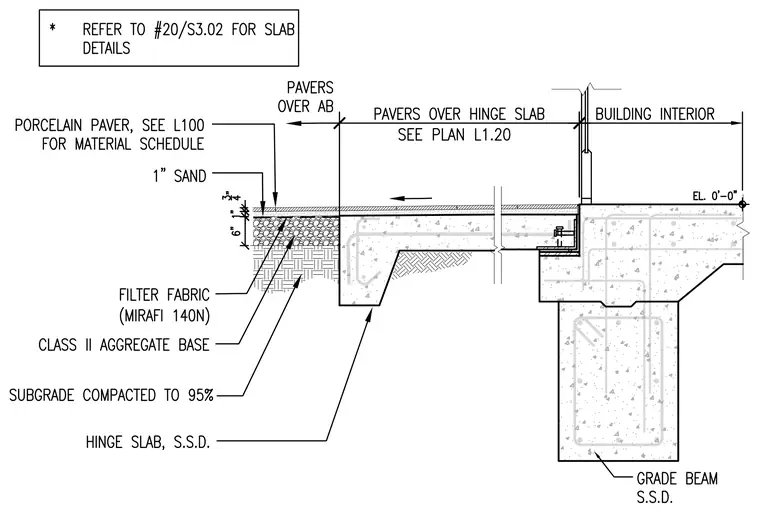
A hinge slab assembly bears adjacent to a building interior and grade beam. The buildup consists of porcelain pavers over a one-inch sand setting bed, six inches of class II aggregate base, and a filter fabric layer over subgrade compacted to ninety-five percent. The concrete hinge slab features a thickened edge supported by subgrade soils and connects near the building threshold where a finished elevation of zero feet zero inches is established. A note refers to sheet S3.02 for additional structural slab details.
Members view this detail in full resolution, download the CAD files (SVG, PDF), and can adapt it in the built-in CAD editor — export DXF, DWG, or PDF.
Start membership