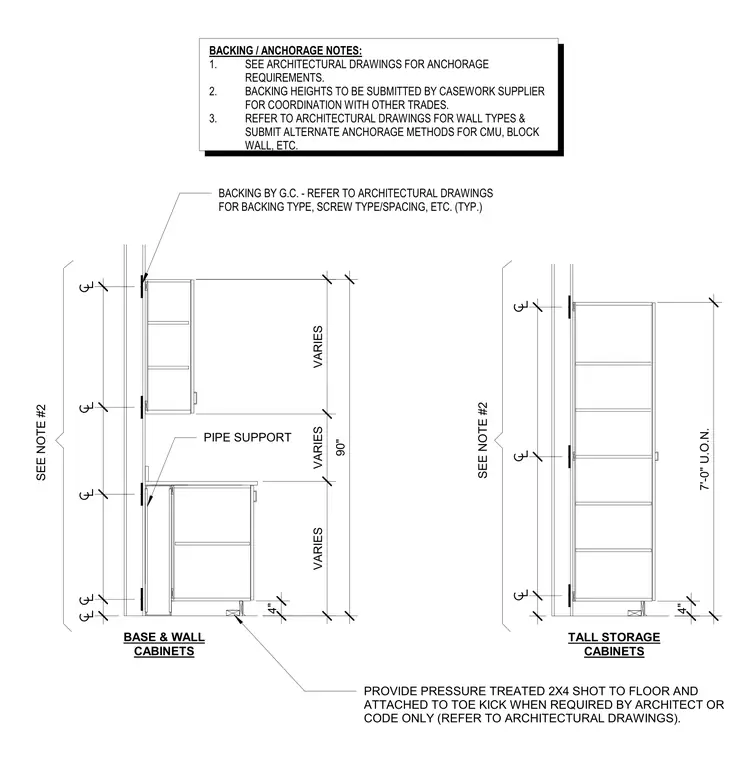
Base and wall cabinets require pressure-treated two-by-four wood members shot to the floor and attached to the toe kick when required by the architect or code. Wall backing is provided by the general contractor and coordinated for backing type and screw spacing based on architectural drawings. Tall storage cabinets extend to a standard seven-foot height unless otherwise noted. Backing heights must be submitted by the casework supplier for coordination with other trades across various wall types including concrete masonry units.
BASE & WALL CABINETS TALL STORAGE CABINETS PROVIDE PRESSURE TREATED 2X4 SHOT TO FLOOR AND ATTACHED TO TOE KICK WHEN REQUIRED BY ARCHITECT OR CODE ONLY (REFER TO ARCHITECTURAL DRAWINGS). BACKING BY G.C. - REFER TO ARCHITECTURAL DRAWINGS FOR BACKING TYPE, SCREW TYPE/SPACING, ETC. (TYP.) SEE NOTE #2 PIPE SUPPORT SEE NOTE #2 BACKING / ANCHORAGE NOTES: 1. SEE ARCHITECTURAL DRAWINGS FOR ANCHORAGE REQUIREMENTS. 2. BACKING HEIGHTS TO BE SUBMITTED BY CASEWORK SUPPLIER FOR COORDINATION WITH OTHER TRADES. 3. REFER TO ARCHITECTURAL DRAWINGS FOR WALL TYPES & SUBMIT ALTERNATE ANCHORAGE METHODS FOR CMU, BLOCK WALL, ETC. 4" VARIES VARIES VARIES 90" 4" 7'-0" U.O.N. . . . . . . .
Members view this detail in full resolution, download the CAD files (SVG, PDF), and can adapt it in the built-in CAD editor — export DXF, DWG, or PDF.
Start membership