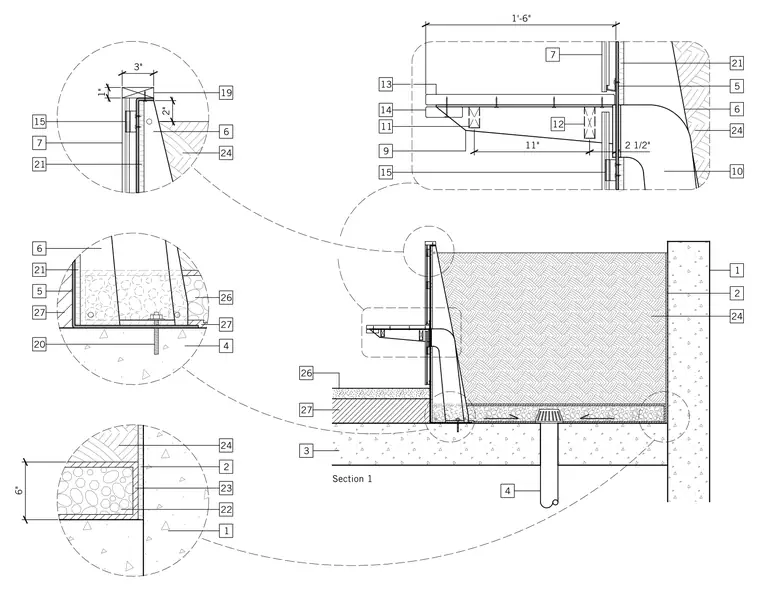
A concrete planter wall rests on a concrete slab with a base anchor and drainage pipe connection. A cantilevered bench is anchored to the wall framing with visible support brackets and fasteners. Waterproofing layers and drainage mats line the soil retention areas. Multiple callout callouts detail the wall base, bench connection, top cap, and sub-slab drainage conditions.
Members view this detail in full resolution, download the CAD files (SVG, PDF), and can adapt it in the built-in CAD editor — export DXF, DWG, or PDF.
Start membership