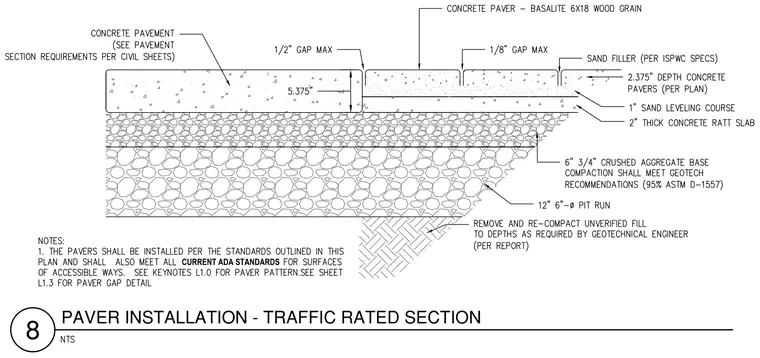
This traffic-rated paver assembly rests on a compacted subgrade with remove-and-recompact unverified fill per geotechnical recommendations. Overlying the subgrade is a twelve-inch six-inch diameter pit run and a six-and-three-quarter-inch crushed aggregate base compacted to ninety-five percent ASTM D-1557. A two-inch thick concrete ratt slab supports a one-inch sand leveling course and two-and-three-eighths-inch depth concrete pavers with sand filler per ISPWC specs. The adjacent concrete pavement section is five-and-three-eighths inches thick and transitions with a one-half-inch gap maximum, while individual pavers maintain a one-eighth-inch gap maximum.
Members view this detail in full resolution, download the CAD files (SVG, PDF), and can adapt it in the built-in CAD editor — export DXF, DWG, or PDF.
Start membership