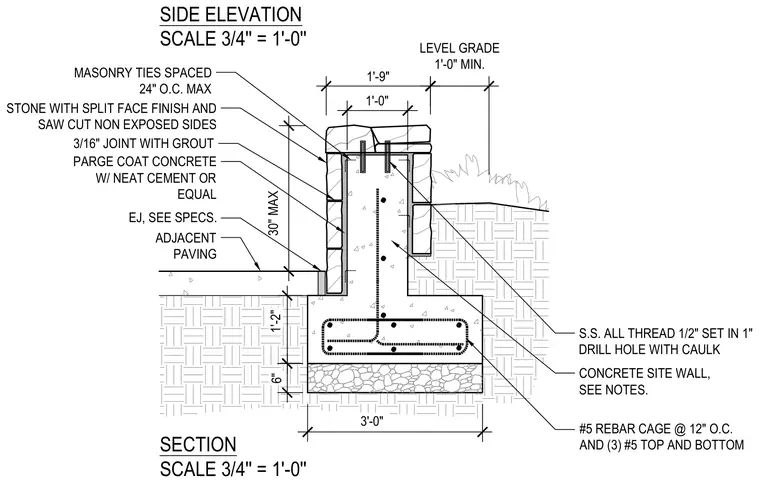
A reinforced concrete site wall features a split-face stone veneer anchored with masonry ties spaced at twenty-four inches on center maximum. The wall stem sits on a concrete footing reinforced with a number five rebar cage at twelve inches on center and three number five top and bottom bars. A parge coat of concrete with neat cement or equal is applied behind the stone. Stainless steel all-thread rods of one-half inch diameter are set in one-inch drill holes with caulk to secure the top stone cap. An expansion joint is provided adjacent to paving as specified, and the level grade requires a one-foot minimum clearance.
LEVEL GRADE 1'-0" MIN. SECTION SCALE 3/4'' = 1'-0'' 1'-9" ADJACENT PAVING 30" MAX EJ, SEE SPECS. 3'-0" 6" 1'-2" PARGE COAT CONCRETE W/ NEAT CEMENT OR EQUAL STONE WITH SPLIT FACE FINISH AND SAW CUT NON EXPOSED SIDES 3/16" JOINT WITH GROUT MASONRY TIES SPACED 24" O.C. MAX #5 REBAR CAGE @ 12" O.C. AND (3) #5 TOP AND BOTTOM CONCRETE SITE WALL, SEE NOTES. S.S. ALL THREAD 1/2" SET IN 1" DRILL HOLE WITH CAULK SIDE ELEVATION SCALE 3/4'' = 1'-0'' 1'-0"
Members view this detail in full resolution, download the CAD files (SVG, PDF), and can adapt it in the built-in CAD editor — export DXF, DWG, or PDF.
Start membership