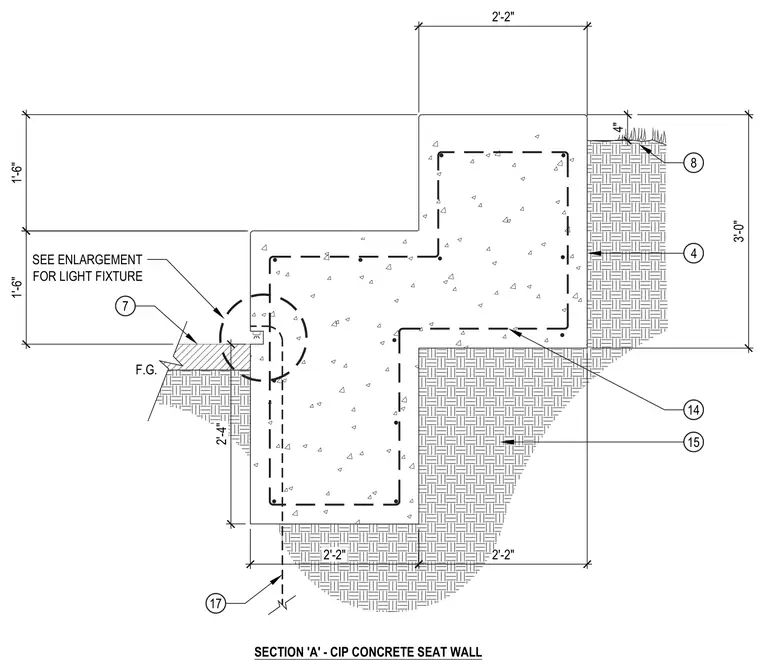
A cast-in-place concrete seat wall features a stepped profile with a finished grade transition and an integrated recess for a light fixture. The structural mass sits on compacted subgrade with specified dimensional heights and widths including a three-foot overall height and multi-tiered concrete dimensions. Reinforcing steel bars are detailed within the concrete section. Finished grade and sub-base material layers surround the concrete footing.
SECTION 'A' - CIP CONCRETE SEAT WALL F.G. 2'-4" 1'-6" 1'-6" 3'-0" 4" 2'-2" 2'-2" 2'-2" 14 7 4 8 15 SEE ENLARGEMENT FOR LIGHT FIXTURE 17
Members view this detail in full resolution, download the CAD files (SVG, PDF), and can adapt it in the built-in CAD editor — export DXF, DWG, or PDF.
Start membership