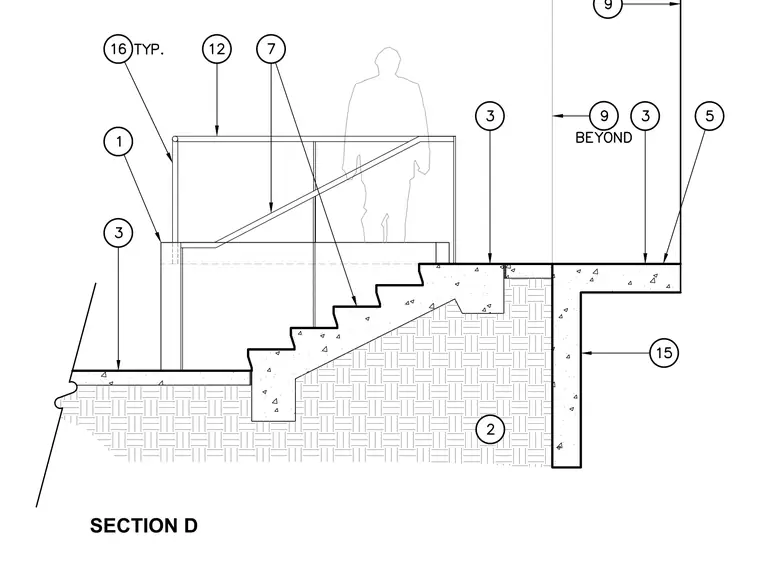
A cast-in-place concrete stair assembly bears against a reinforced concrete retaining wall over compacted subgrade. A handrail system is anchored directly into the concrete structure with vertical posts spaced typically along the run. The adjacent flatwork and steps maintain drainage slopes as indicated by the finish grades. Concrete footing pours provide lateral support at the base of the stair assembly.
Members view this detail in full resolution, download the CAD files (SVG, PDF), and can adapt it in the built-in CAD editor — export DXF, DWG, or PDF.
Start membership