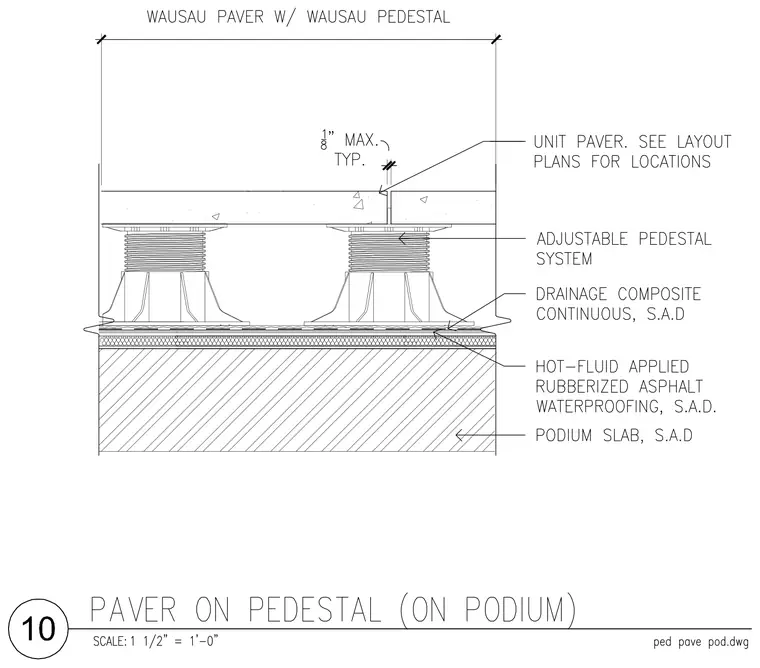
Unit pavers are supported on an adjustable pedestal system resting on a continuous drainage composite and hot-fluid applied rubberized asphalt waterproofing over a podium slab. A typical maximum one-eighth inch joint spacing is maintained between adjacent pavers. Locations for unit pavers are determined per layout plans.
Members view this detail in full resolution, download the CAD files (SVG, PDF), and can adapt it in the built-in CAD editor — export DXF, DWG, or PDF.
Start membership